

BEDS3
BATHS2
SQUARE FEET1,248
MLS#26-7106
STATUS
PROPERTY TYPEResidential - Single Family
SCHOOLLk Pend Oreille - 84
Property Description
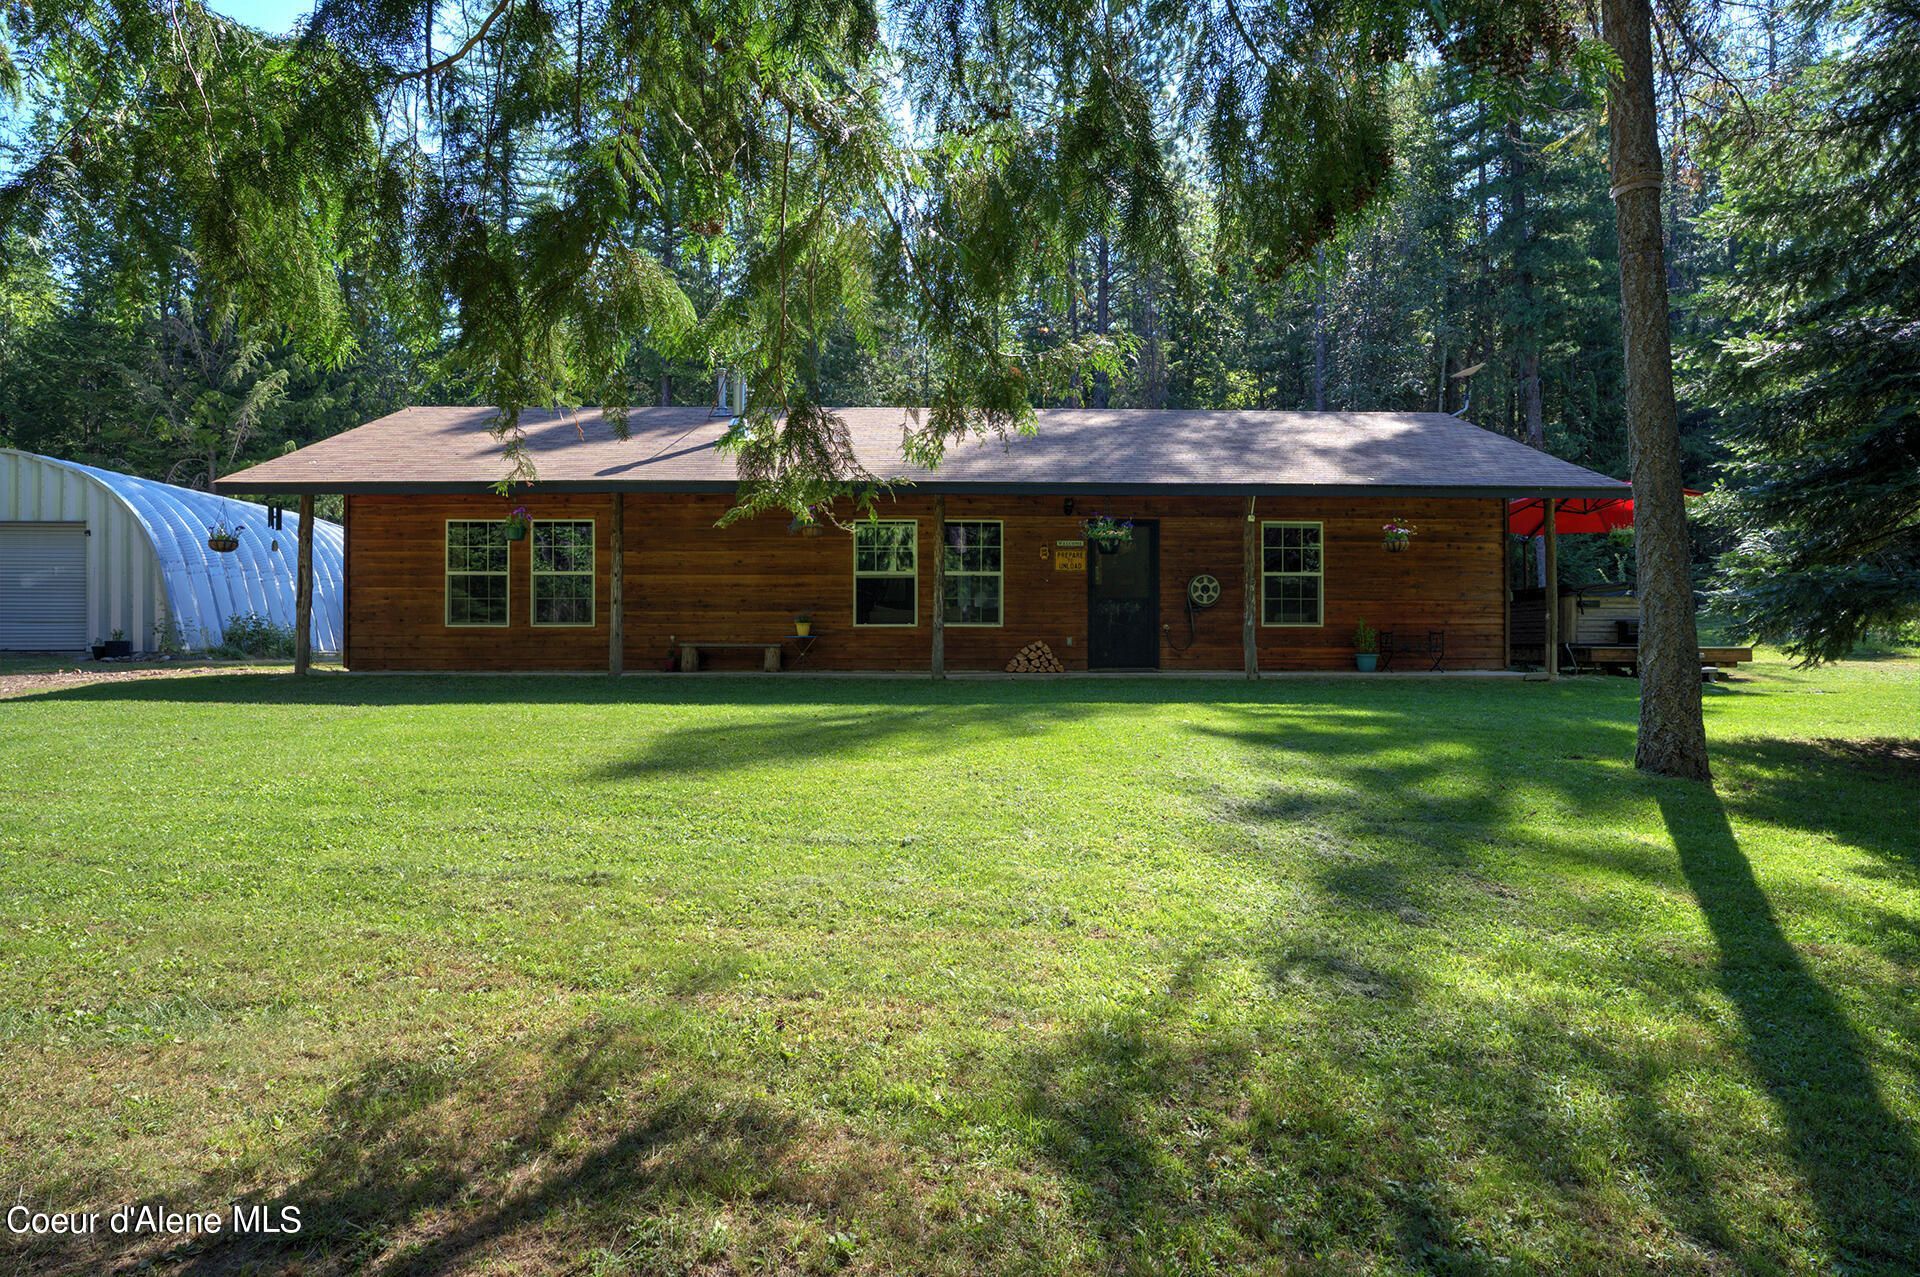
One of a kind 5 acre homestead with a single level 3bd/2ba, 1248 sqft home with a shop! Beautiful custom upgrades and finishings, engineered hardwood floors throughout, vintage farm sink in the kitchen, efficient glass front wood stove with built-in custom wood racks, custom wood plank wall in the master suite. 960 sqft shop on a slab, fenced in animal area with an animal shelter and a chicken coop. Level forested and landscaped usable land with an amazing custom built glass greenhouse and garden bed and boxed areas with plenty of space for expansion. Private, quiet area with lot's of local wildlife. Relax in the hot tub under the bright stars with no light pollution. Located in a recreational area just NE of Sandpoint with paved county road access most of the way, just up the road from the wonderful Pack River Store and the Pack River. Home is wrapped with a half-mile hiking/biking trail around the perimeter of property. Starlink internet is available in the area.
Property Features
Property Type: Residential - Single Family
Basement: None, Slab on grade
Garage: 2
Heating: Wood Stove, Wood, Ductless
Lot Size: 5.00 Acres
Roof Type: Composition
Taxes: $1,170
Year Built: 2001
Feature Descriptions
Appliance(S): Gas Range, Electric Dryer, Electric Water Heater, Washer, Refrigerator, Dishwasher
Exterior: Wood
Exterior: Fire Pit, Spa/Hot Tub, Lawn
Flooring: Wood
Foundation: Slab
Foundation: Slab
Hot Tub: Yes
Interior: Central Vacuum, Fireplace, Washer Hookup
Lot: Open Lot, Landscaped, Level, Southern Exposure, Wooded
Patio/Porch: Covered Patio, Covered Deck
Road: Gravel
Sewer: Septic Tank
Water: Well
Local Schools
School District: Lk Pend Oreille - 84
Listed By / Shown By
Listed By
Agency Name: PureWest Real Estate
Shown By
Agent Name: Peter Enkema
Agent Phone: (509) 879-8852
Agency Title: Coldwell Banker Tomlinson

Estimate Your Payment
Estimated Payment
$ 1,580.15 per month $1,310.86 Principal & Interest $97.50 Property Tax $171.79 Homeowner's InsuranceChange Payment Information

Peter Enkema
Cell: (509) 879-8852
Email Me

©2020 Coldwell Banker Real Estate LLC. All Rights Reserved.
Coldwell Banker Real Estate LLC fully supports the principles of the Fair Housing Act and the Equal Opportunity Act. Each Office Is Independently Owned And Operated.
Coldwell Banker and the Coldwell Banker Logo are registered service marks owned by Coldwell Banker Real Estate LLC. ©2020 of the Spokane Association of REALTORS® MLS. All rights reserved.
Coldwell Banker Real Estate LLC fully supports the principles of the Fair Housing Act and the Equal Opportunity Act. Each Office Is Independently Owned And Operated.
Coldwell Banker and the Coldwell Banker Logo are registered service marks owned by Coldwell Banker Real Estate LLC. ©2020 of the Spokane Association of REALTORS® MLS. All rights reserved.
Privacy Policy / DMCA Notice / ADA Accessibility


This site is hosted, designed and copyright
© 1994 - 2026 by
Delta Media Group, Inc. -- Patent Pending --
106 Hidden Forest Way | MLS# 26-7106
This single family home located at 106 Hidden Forest Way , Sandpoint, ID 83864 is currently listed for sale with an asking price of $589,000. This property was built in 2001 and has 3 bedrooms with 1248 sq. ft. Hidden Forest Way is located within the Lk Pend Oreille - 84 school district. Search Sandpoint real estate on penkema.cbspokane.com today.