

BEDS3
BATHS1
SQUARE FEET1,264
MLS#26-7120
STATUS
PROPERTY TYPEResidential - Single Family
SCHOOLSt Maries JT - 41
Property Description
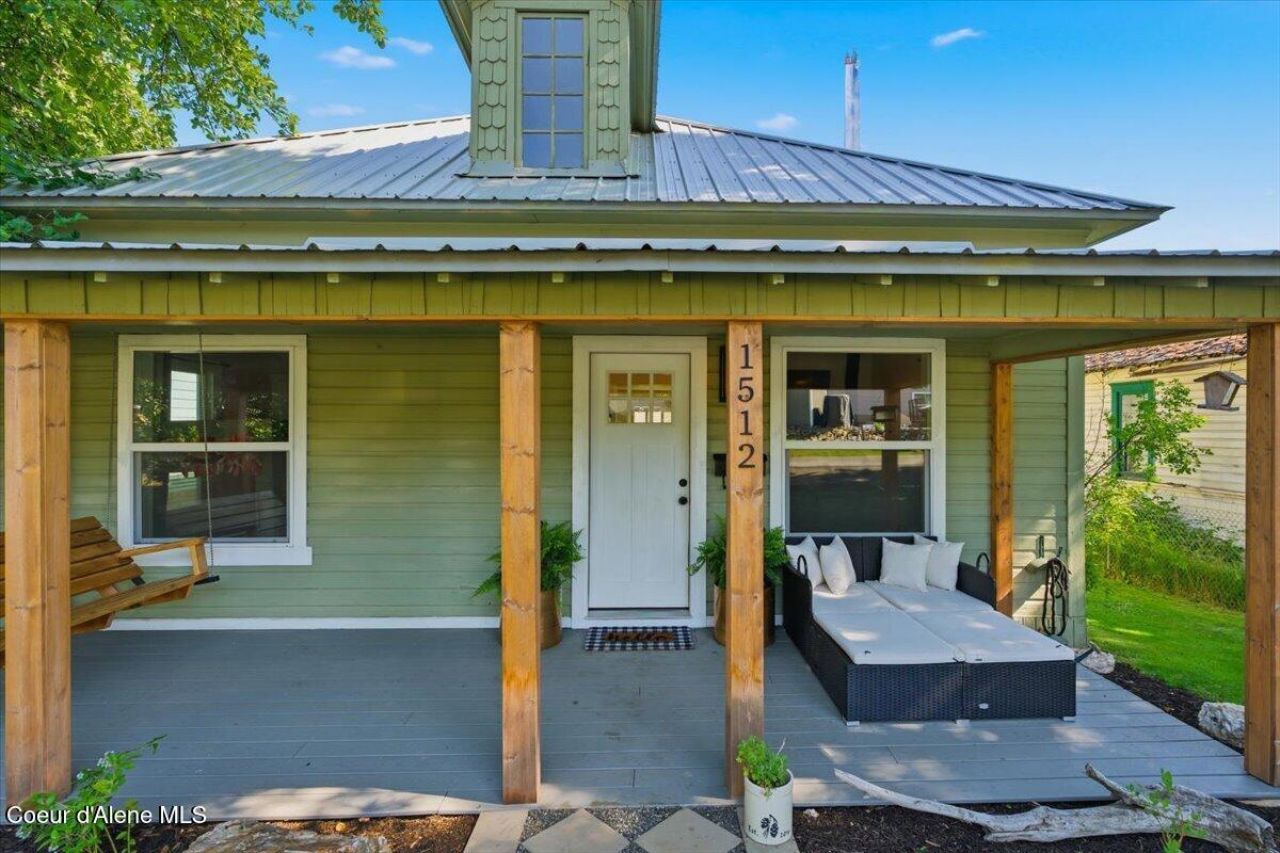
This is your opportunity to make this beautiful home your own! Where 1908 St. Maries charm meets comfortable, updated living. Located in the heart of St. Maries near local amenities, this 1,264 sq ft home offers 3 bedrooms, 1 bath, and sits on .16 acres (1.5 city lots) with an oversized 2-car detached garage. Just 3 blocks from the city park with soccer and baseball fields, swimming pool, and tennis/basketball courts! Enjoy city water, sewer, garbage service, and a paved, city-maintained road. Inside, you'll find a modern open-concept design, spacious kitchen/dining area with butcher block island and walk-in pantry, and an inviting living room anchored by a wood stove. Mini-splits provide year-round comfort. Outside features include 2 covered patios/decks, raised garden beds, fruit trees, and plenty of room to enjoy the outdoors. Sit back on the custom porch swing, enjoy the neighborhood, and make this charming St. Maries home yours today!
Property Features
Property Type: Residential - Single Family
Basement: Crawl Space
Garage: 2
Heating: Wood Stove, Electric, Wood, Mini-Split
Lot Size: 0.16 Acres
Roof Type: Metal
Taxes: $577
Year Built: 1908
Feature Descriptions
Appliance(S): Electric Range, Electric Dryer, Electric Water Heater, Washer, Wall Oven, Refrigerator, Dishwasher
Exterior: Fruit Trees, Garden, Lawn
Exterior: Lap Siding, Shingle, Wood, Cedar
Flooring: Vinyl, Carpet, LVP
Foundation: Concrete Perimeter, Block
Foundation: Concrete Perimeter, Block
Interior: High Speed Internet, Washer Hookup, Mini-Split A/C
Lot: Open Lot, Landscaped, Level, Southern Exposure
Patio/Porch: Covered Porch, Covered Deck
Road: Paved
Sewer: Public Sewer
Water: Public
Local Schools
School District: St Maries JT - 41
Listed By / Shown By
Listed By
Agency Name: Timber Realty
Agency Phone: 208-245-2345
Shown By
Agent Name: Peter Enkema
Agent Phone: (509) 879-8852
Agency Title: Coldwell Banker Tomlinson

Estimate Your Payment
Estimated Payment
$ 841.01 per month $701.05 Principal & Interest $48.08 Property Tax $91.88 Homeowner's InsuranceChange Payment Information

Peter Enkema
Cell: (509) 879-8852
Email Me

©2020 Coldwell Banker Real Estate LLC. All Rights Reserved.
Coldwell Banker Real Estate LLC fully supports the principles of the Fair Housing Act and the Equal Opportunity Act. Each Office Is Independently Owned And Operated.
Coldwell Banker and the Coldwell Banker Logo are registered service marks owned by Coldwell Banker Real Estate LLC. ©2020 of the Spokane Association of REALTORS® MLS. All rights reserved.
Coldwell Banker Real Estate LLC fully supports the principles of the Fair Housing Act and the Equal Opportunity Act. Each Office Is Independently Owned And Operated.
Coldwell Banker and the Coldwell Banker Logo are registered service marks owned by Coldwell Banker Real Estate LLC. ©2020 of the Spokane Association of REALTORS® MLS. All rights reserved.
Privacy Policy / DMCA Notice / ADA Accessibility


This site is hosted, designed and copyright
© 1994 - 2026 by
Delta Media Group, Inc. -- Patent Pending --
1512 Center Ave | MLS# 26-7120
This single family home located at 1512 Center Ave , Saint Maries, ID 83861 is currently listed for sale with an asking price of $315,000. This property was built in 1908 and has 3 bedrooms with 1264 sq. ft. Center Ave is located within the St Maries JT - 41 school district. Search Saint Maries real estate on penkema.cbspokane.com today.