

BEDS4
BATHS3
SQUARE FEET2,213
MLS#26-7094
STATUS
PROPERTY TYPEResidential - Single Family
SUBDIVISIONHayden Canyon
SCHOOLLakeland - 272
Property Description
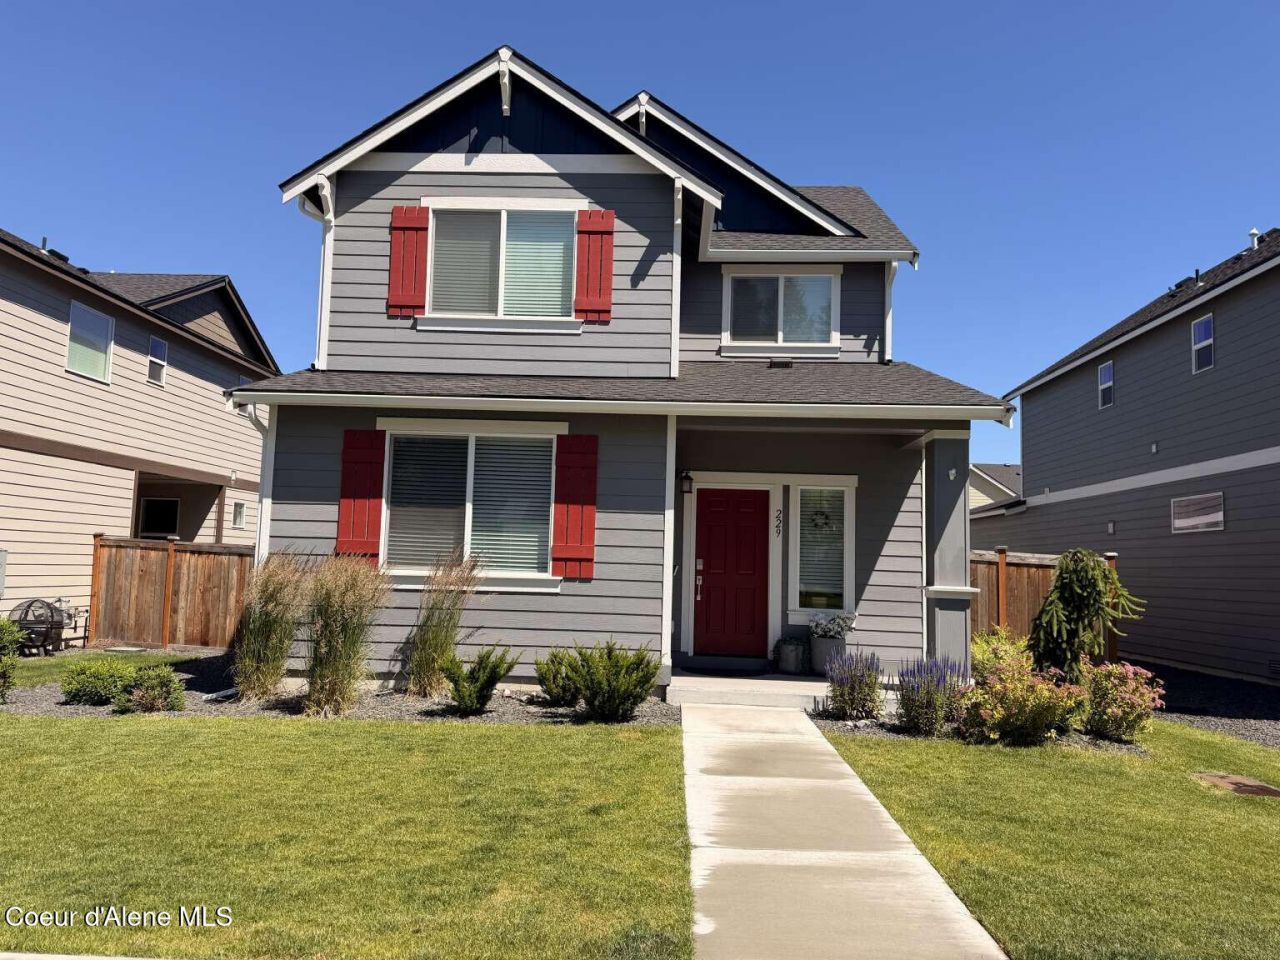
Welcome Home! This beautifully maintained, move-in ready home offers 4 bedrooms, 2.5 bathrooms, and over 2,200 sq. ft. of thoughtfully designed living space. The open floor plan features abundant natural light, luxury vinyl plank flooring, and a custom built-in fireplace and shelving. The kitchen includes quartz countertops, white cabinetry, a large island, stainless steel appliances, a gas range, refrigerator, and walk-in pantry. Upstairs you'll find a spacious primary suite with a walk-in closet and spa-inspired bath, plus a versatile loft and laundry room with front-load washer and dryer. Additional features include a Ring doorbell, smart thermostat, ceiling fans in bedrooms, blinds, new gutters, a finished oversized 2-car garage with overhead storage, irrigation system, private patio, and fully fenced backyard. Located in a newer neighborhood near Coeur d'Alene, Silverwood, shopping, schools, outdoor recreation, I-90, and Spokane Airport. Only 2 years old and truly move-in ready!
Property Features
Property Type: Residential - Single Family
Basement: Crawl Space
Garage: 2
Heating: Natural Gas, Fireplace(s), Electric, Furnace
Lot Size: 0.11 Acres
Roof Type: Composition
Taxes: $702
Year Built: 2024
Feature Descriptions
Appliance(S): Gas Range, Electric Dryer, Gas Water Heater, Washer, Refrigerator, Microwave, Disposal, Dishwasher
Exterior: HardBoard
Flooring: Carpet, LVP
Foundation: Concrete Perimeter
Foundation: Concrete Perimeter
Lot: Level, Southern Exposure
Road: Paved
Sewer: Public Sewer
Water: Public
Local Schools
School District: Lakeland - 272
Listed By / Shown By
Listed By
Agency Name: Congress Realty, Inc.
Shown By
Agent Name: Peter Enkema
Agent Phone: (509) 879-8852
Agency Title: Coldwell Banker Tomlinson

Estimate Your Payment
Estimated Payment
$ 1,467.90 per month $1,246.09 Principal & Interest $58.50 Property Tax $163.30 Homeowner's InsuranceChange Payment Information

Peter Enkema
Cell: (509) 879-8852
Email Me

©2020 Coldwell Banker Real Estate LLC. All Rights Reserved.
Coldwell Banker Real Estate LLC fully supports the principles of the Fair Housing Act and the Equal Opportunity Act. Each Office Is Independently Owned And Operated.
Coldwell Banker and the Coldwell Banker Logo are registered service marks owned by Coldwell Banker Real Estate LLC. ©2020 of the Spokane Association of REALTORS® MLS. All rights reserved.
Coldwell Banker Real Estate LLC fully supports the principles of the Fair Housing Act and the Equal Opportunity Act. Each Office Is Independently Owned And Operated.
Coldwell Banker and the Coldwell Banker Logo are registered service marks owned by Coldwell Banker Real Estate LLC. ©2020 of the Spokane Association of REALTORS® MLS. All rights reserved.
Privacy Policy / DMCA Notice / ADA Accessibility


This site is hosted, designed and copyright
© 1994 - 2026 by
Delta Media Group, Inc. -- Patent Pending --
229 E Sandmyrtle Ave | MLS# 26-7094
This single family home located at 229 E Sandmyrtle Ave , Hayden, ID 83835 is currently listed for sale with an asking price of $559,900. This property was built in 2024 and has 4 bedrooms with 2213 sq. ft. E Sandmyrtle Ave is located in the Hayden Canyon subdivision within the Lakeland - 272 school district. Search Hayden Canyon real estate on penkema.cbspokane.com today.