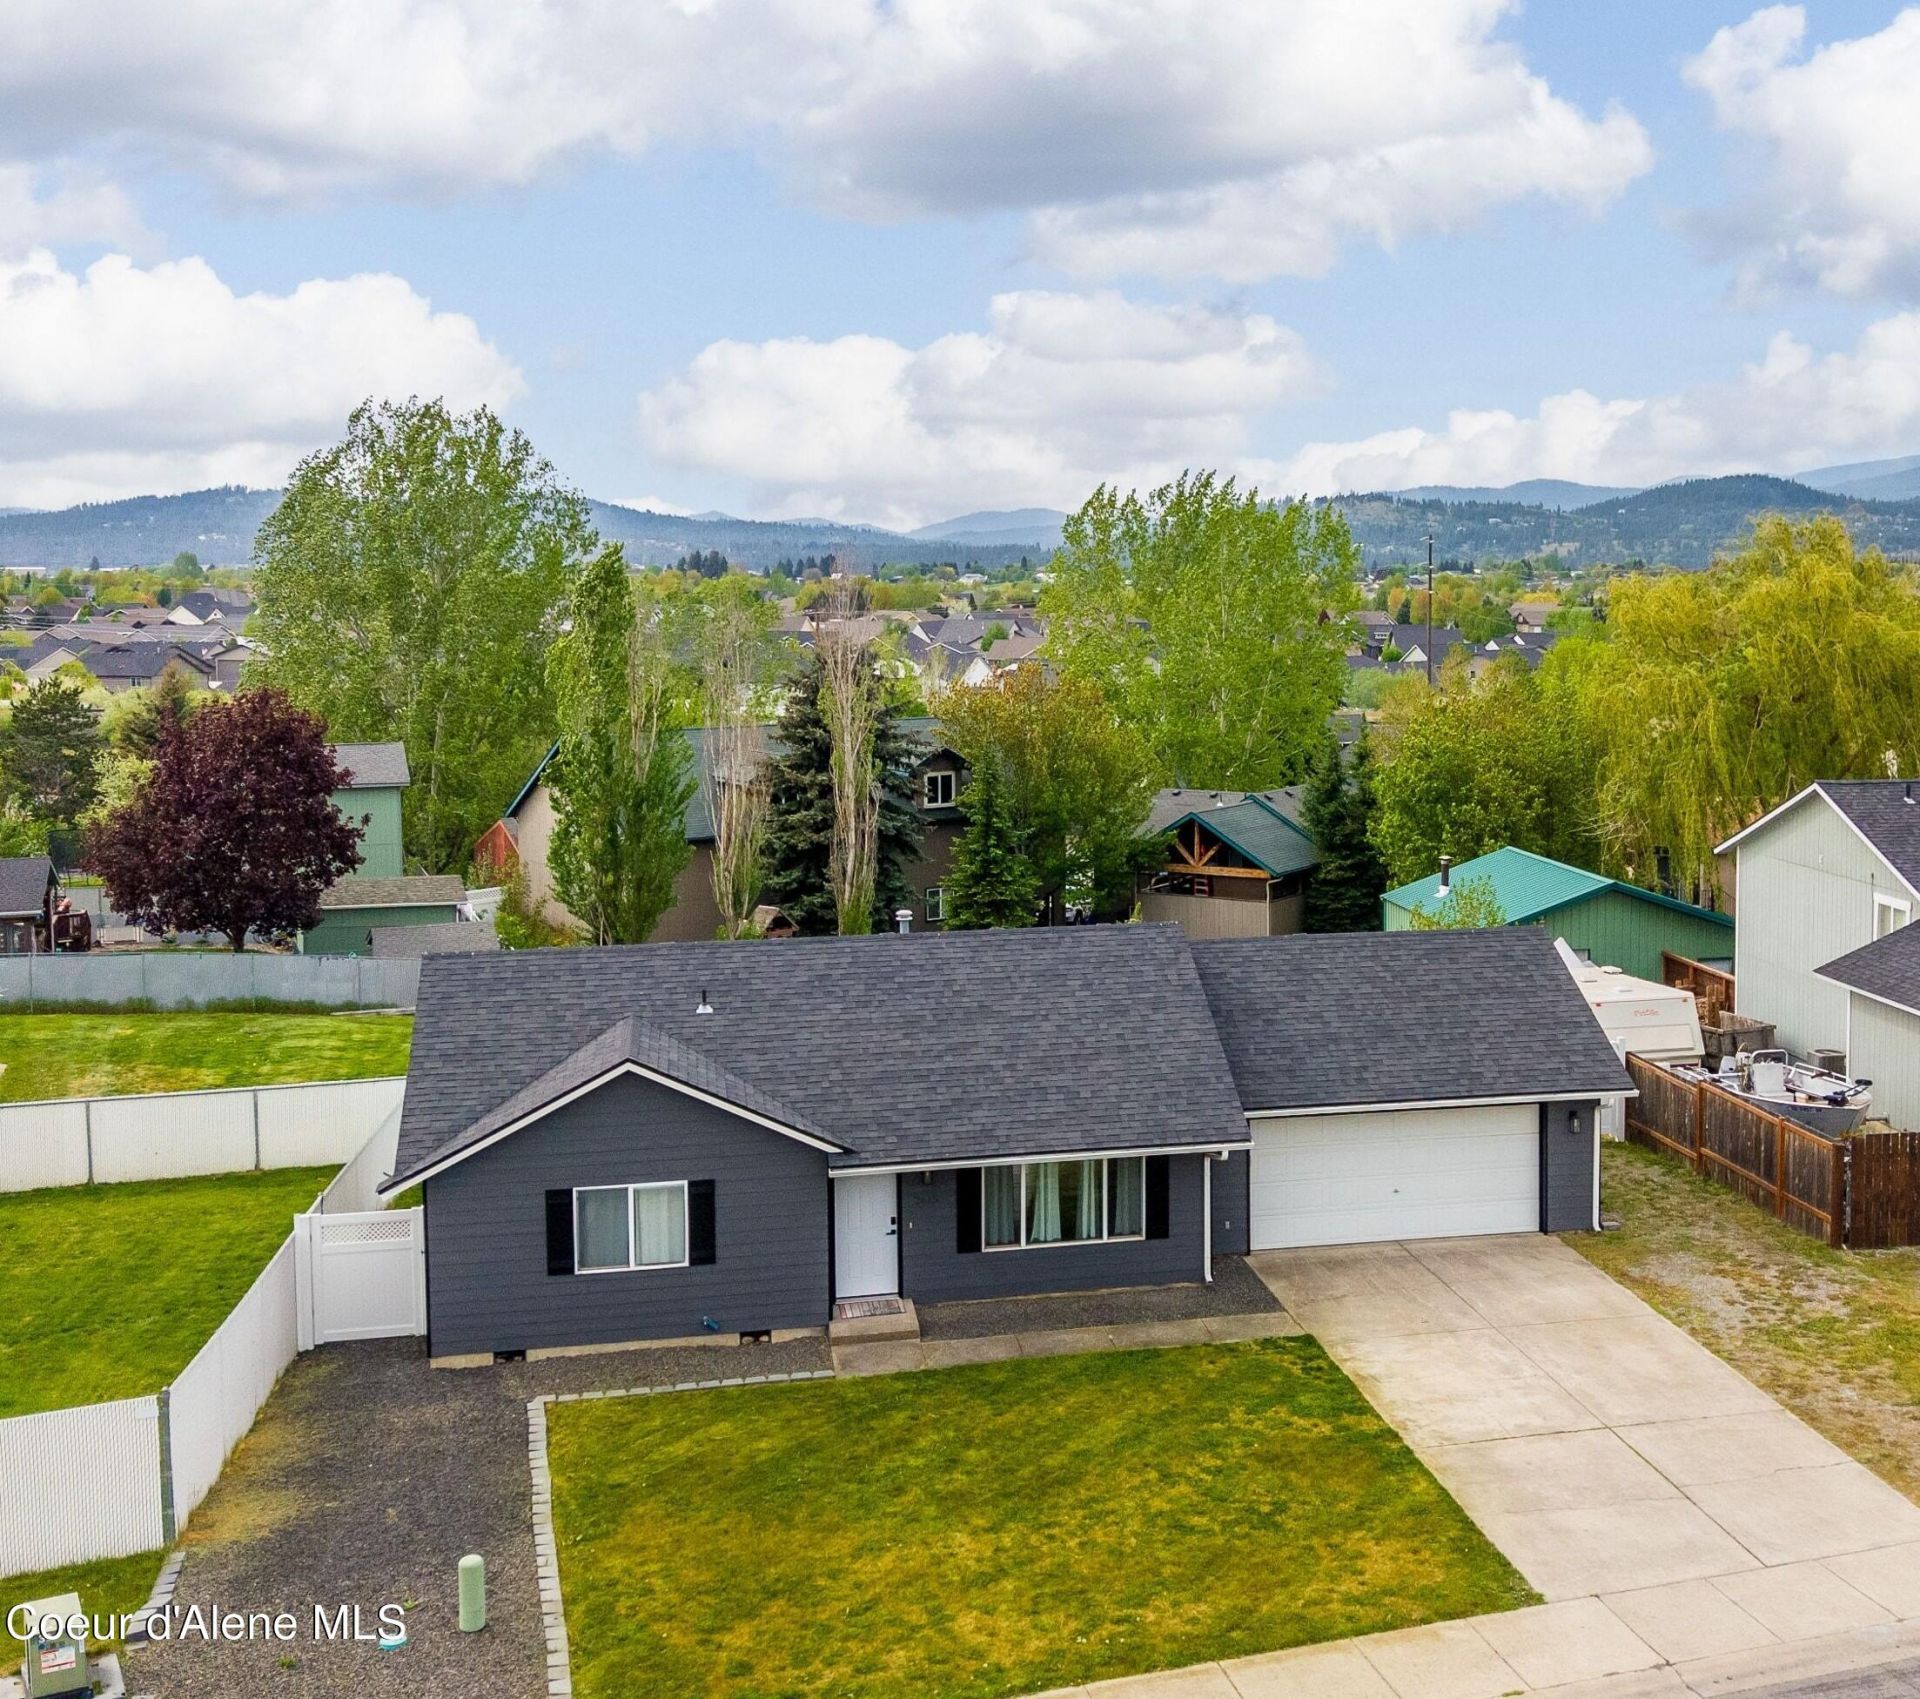


BEDS2
BATHS1
SQUARE FEET972
MLS#26-4652
STATUS
PROPERTY TYPEResidential - Single Family
SUBDIVISIONPioneer Ridge
SCHOOLPost Falls - 273
Property Description
Filled with charm and modern updates, this beautifully remodeled single-level home offers the perfect blend of comfort, style, and everyday convenience. Nestled in a well-established neighborhood, this thoughtfully updated 2-bedroom, 1-bath residence was remodeled in 2024 and features an inviting open-concept layout designed for easy living and effortless entertaining.Step outside to a spacious backyard filled with possibilities--whether you're dreaming of a future shop, flourishing garden, play area, or a private outdoor retreat to enjoy warm summer evenings.Meticulously maintained and truly move-in ready, this home offers the peace of mind and convenience today's buyers are looking for. From the moment you arrive, you'll appreciate the care and attention that's gone into making this property feel like home.Don't miss your opportunity to own this beautifully updated gem--schedule your private showing today!
Property Features
Property Type: Residential - Single Family
Basement: Crawl Space
Cooling: Central Air
Garage: 2
Heating: Natural Gas, Forced Air, Furnace
Lot Size: 0.28 Acres
Roof Type: Composition
Taxes: $1,336
Year Built: 1996
Feature Descriptions
Appliance(S): Gas Range, Electric Dryer, Gas Water Heater, Washer, Refrigerator, Microwave, Disposal
Days on Site: 61
Exterior: T1-11
Exterior: Lighting, Open Deck, Rain Gutters, Lawn
Flooring: LVP
Foundation: Concrete Perimeter
Foundation: Concrete Perimeter
Lot: Sprinklers In Front, Sloped, Level
Road: Paved
Sewer: Public Sewer
Water: Public
Local Schools
School District: Post Falls - 273
Listed By / Shown By
Listed By
Agency Name: EXP Realty
Shown By
Agent Name: Peter Enkema
Agent Phone: (509) 879-8852
Agency Title: Coldwell Banker Tomlinson

Estimate Your Payment
Estimated Payment
$ 1,181.16 per month $945.87 Principal & Interest $111.33 Property Tax $123.96 Homeowner's InsuranceChange Payment Information

Peter Enkema
Cell: (509) 879-8852
Email Me

©2020 Coldwell Banker Real Estate LLC. All Rights Reserved.
Coldwell Banker Real Estate LLC fully supports the principles of the Fair Housing Act and the Equal Opportunity Act. Each Office Is Independently Owned And Operated.
Coldwell Banker and the Coldwell Banker Logo are registered service marks owned by Coldwell Banker Real Estate LLC. ©2020 of the Spokane Association of REALTORS® MLS. All rights reserved.
Coldwell Banker Real Estate LLC fully supports the principles of the Fair Housing Act and the Equal Opportunity Act. Each Office Is Independently Owned And Operated.
Coldwell Banker and the Coldwell Banker Logo are registered service marks owned by Coldwell Banker Real Estate LLC. ©2020 of the Spokane Association of REALTORS® MLS. All rights reserved.
Privacy Policy / DMCA Notice / ADA Accessibility


This site is hosted, designed and copyright
© 1994 - 2026 by
Delta Media Group, Inc. -- Patent Pending --
2615 N Rawhide Ridge Rd | MLS# 26-4652
This single family home located at 2615 N Rawhide Ridge Rd, Post Falls, ID 83854 is currently listed for sale with an asking price of $425,000. This property was built in 1996 and has 2 bedrooms with 972 sq. ft. N Rawhide Ridge Rd is located in the Pioneer Ridge subdivision within the Post Falls - 273 school district. Search Pioneer Ridge real estate on penkema.cbspokane.com today.