

BEDS5
BATHS2
SQUARE FEET2,014
MLS#26-7097
STATUS
PROPERTY TYPEResidential - Single Family
SUBDIVISIONPioneer Ridge
SCHOOLPost Falls - 273
Property Description
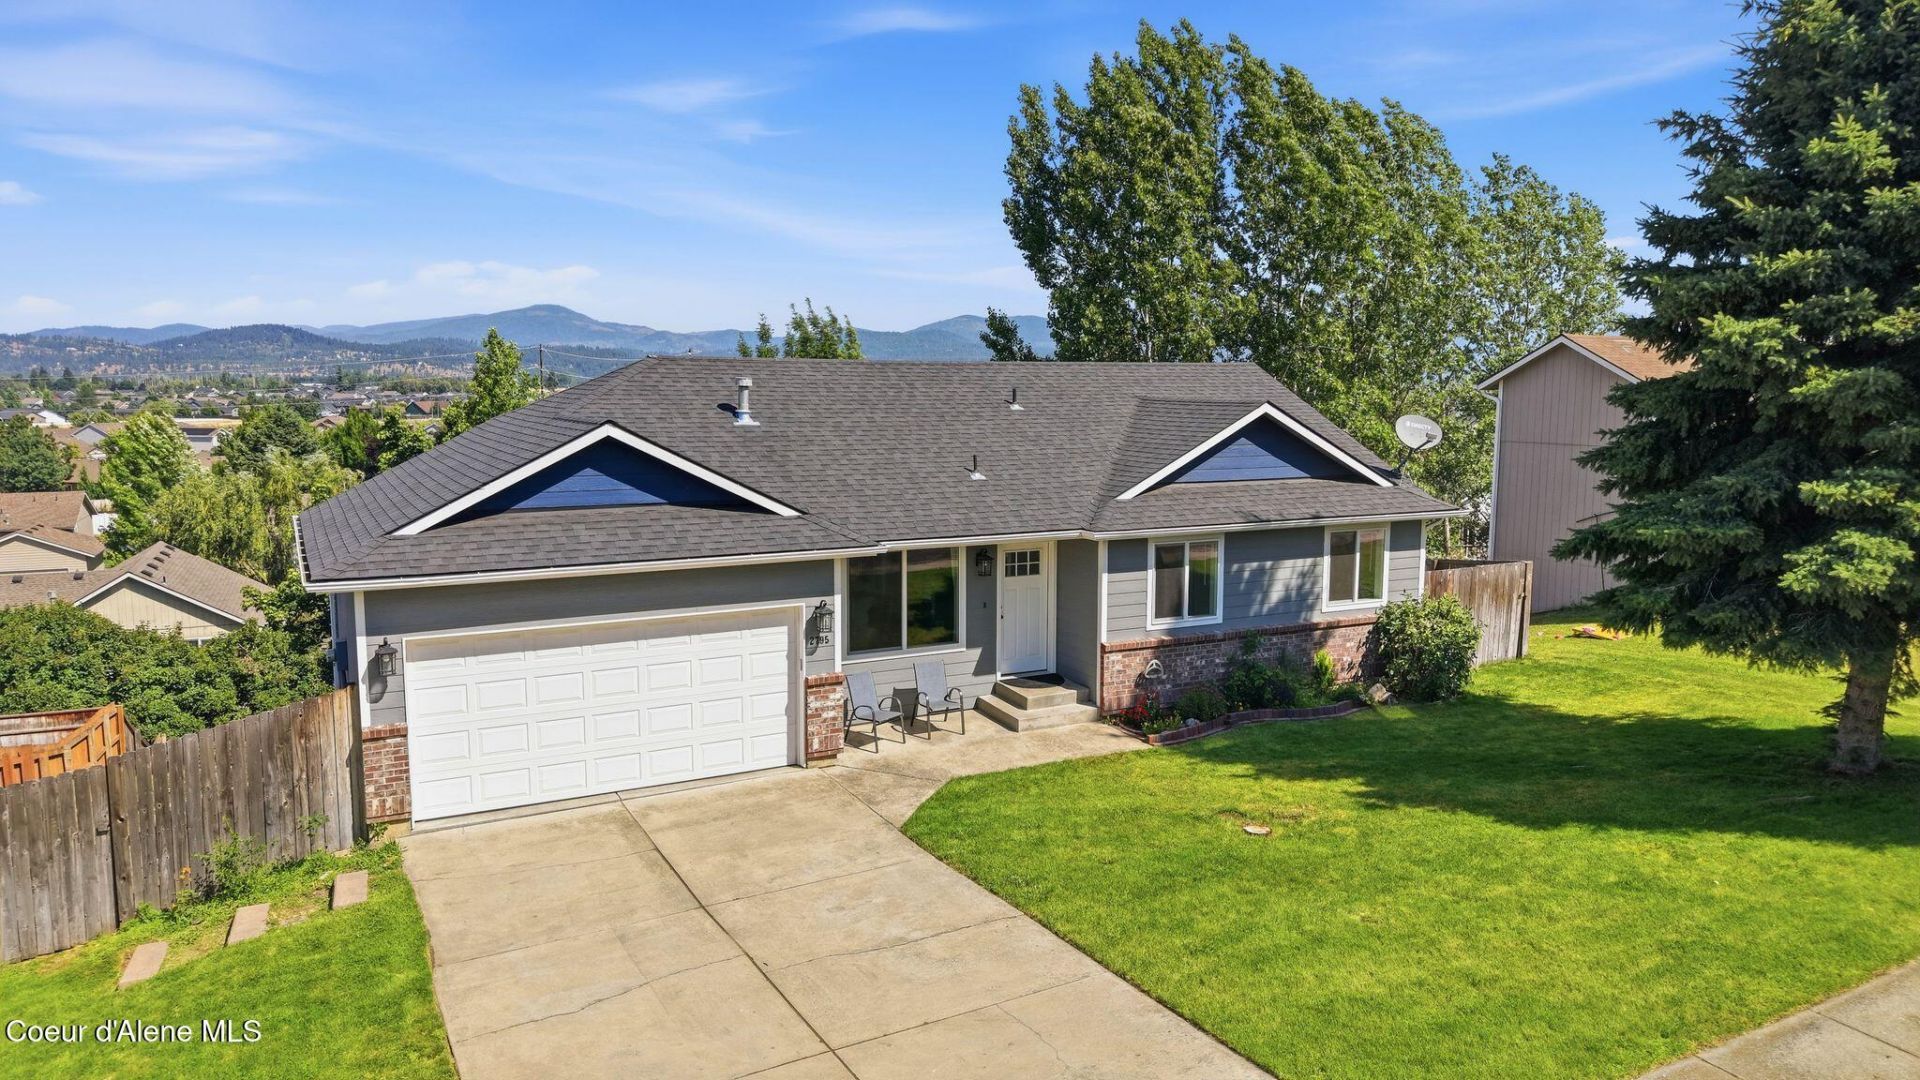
Located on an elevated lot with panoramic mountain and neighborhood views, this beautifully remodeled 5-bedroom, 2-bath home is move-in ready. The bright, welcoming interior features modern updates throughout including new LVP flooring, new sliding glass doors and windows, new carpeting, upgraded light fixtures, and so much more.The versatile lower level includes the beginning of a second mini-kitchen area with an induction stove, offering flexibility for guests, multi-generational living, or additional living space. The addition of a newer roof brings peace of mind, while thoughtful updates throughout make this home as functional as it is beautiful.Conveniently located near shopping and dining and a short walk away from Prairie Falls Golf Course, this home will surely be one you love coming home to!
Property Features
Property Type: Residential - Single Family
Basement: Finished
Basement: Yes
Garage: 2
Heating: Natural Gas, Electric, Forced Air
Lot Size: 0.19 Acres
Roof Type: Composition
Taxes: $2,747
Year Built: 2000
Feature Descriptions
Appliance(S): Electric Range, Electric Dryer, Gas Water Heater, Refrigerator, Microwave, Disposal, Dishwasher, Cooktop
Exterior: Fire Pit, Fruit Trees, Lighting, Open Deck, Rain Gutters, Lawn
Exterior: Brick, Lap Siding
Flooring: Carpet, LVP
Foundation: Concrete Perimeter
Foundation: Concrete Perimeter
Interior: High Speed Internet, Smart Thermostat, Washer Hookup
Lot: Sloped, Landscaped, Level
Patio/Porch: Patio
Sewer: Public Sewer
Water: Public
Local Schools
School District: Post Falls - 273
Listed By / Shown By
Listed By
Agency Name: Windermere/Coeur d'Alene Realty Inc
Shown By
Agent Name: Peter Enkema
Agent Phone: (509) 879-8852
Agency Title: Coldwell Banker Tomlinson

Estimate Your Payment
Estimated Payment
$ 1,581.93 per month $1,196.24 Principal & Interest $228.92 Property Tax $156.77 Homeowner's InsuranceChange Payment Information

Peter Enkema
Cell: (509) 879-8852
Email Me

©2020 Coldwell Banker Real Estate LLC. All Rights Reserved.
Coldwell Banker Real Estate LLC fully supports the principles of the Fair Housing Act and the Equal Opportunity Act. Each Office Is Independently Owned And Operated.
Coldwell Banker and the Coldwell Banker Logo are registered service marks owned by Coldwell Banker Real Estate LLC. ©2020 of the Spokane Association of REALTORS® MLS. All rights reserved.
Coldwell Banker Real Estate LLC fully supports the principles of the Fair Housing Act and the Equal Opportunity Act. Each Office Is Independently Owned And Operated.
Coldwell Banker and the Coldwell Banker Logo are registered service marks owned by Coldwell Banker Real Estate LLC. ©2020 of the Spokane Association of REALTORS® MLS. All rights reserved.
Privacy Policy / DMCA Notice / ADA Accessibility


This site is hosted, designed and copyright
© 1994 - 2026 by
Delta Media Group, Inc. -- Patent Pending --
2795 N Rawhide Ridge Rd | MLS# 26-7097
This single family home located at 2795 N Rawhide Ridge Rd , Post Falls, ID 83854 is currently listed for sale with an asking price of $537,500. This property was built in 2000 and has 5 bedrooms with 2014 sq. ft. N Rawhide Ridge Rd is located in the Pioneer Ridge subdivision within the Post Falls - 273 school district. Search Pioneer Ridge real estate on penkema.cbspokane.com today.