

BEDS4
BATHS1
SQUARE FEET1,364
MLS#26-7118
STATUS
PROPERTY TYPEResidential - Single Family
SCHOOLLk Pend Oreille - 84
Property Description
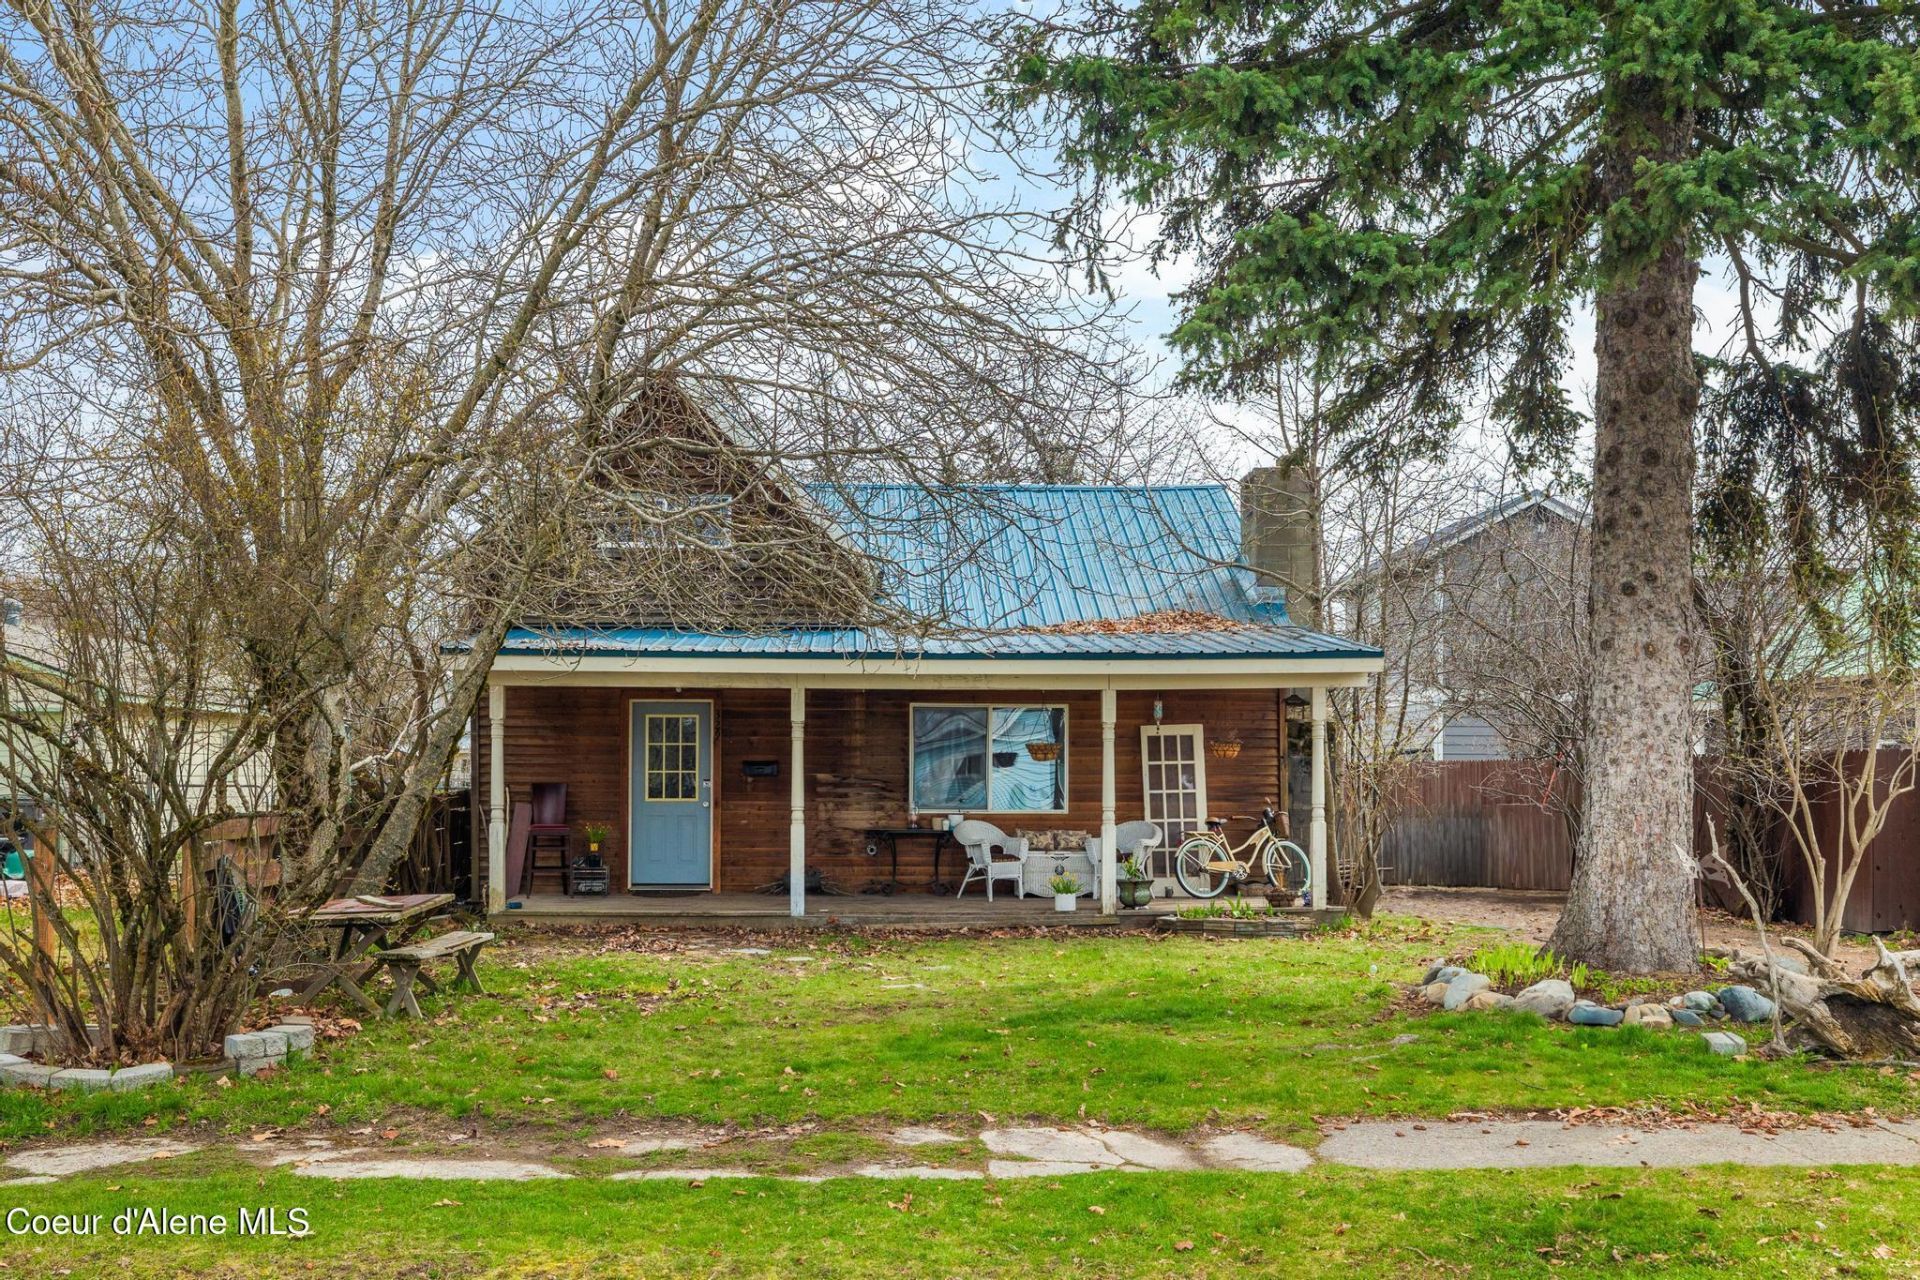
Charming 1915 Craftsman in Prime South Sandpoint Location! This 4-bedroom, 1-bath, 1,364 sq ft home offers endless potential and unbeatable convenience. Located just 2 blocks from Washington Elementary and 3 blocks to War Memorial Field, a public boat launch and Lake Pend Oreille, this South Sandpoint gem is ideal for investors, flippers, or first-time homebuyers. The home is fully livable or rentable as-is and could shine with a little TLC. The layout features 2 bedrooms upstairs and 2 bedrooms (or flex/office space) downstairs, with a nice open flow between the kitchen and living room. The property sits on a lovely lot with mature trees, plum trees and a cherry tree in the backyard--adding charm, shade, and seasonal delight. Enjoy walking or biking to City Beach, downtown Sandpoint, Winter Ridge Market, and all the best of in-town living. Sold as-is, this is a rare opportunity to own in one of Sandpoint's most desirable neighborhoods. Don't miss the chance to make this classic home your own--location, location, location!
Property Features
Property Type: Residential - Single Family
Basement: Crawl Space
Heating: Natural Gas, Fireplace(s), Wood Stove, Electric, Wood,
Lot Size: 0.14 Acres
Roof Type: Metal
Stories: 2.0
Taxes: $1,495
Year Built: 1915
Feature Descriptions
Appliance(S): Electric Range, Electric Dryer, Washer, Refrigerator, Dishwasher
Exterior: Wood
Exterior: Fruit Trees, See Remarks, Lawn
Flooring: Vinyl, Carpet
Foundation: Concrete Perimeter
Foundation: Concrete Perimeter
Interior: Fireplace, High Speed Internet, Washer Hookup
Lot: Level
Patio/Porch: Covered Porch
Road: Paved
Sewer: Public Sewer
Water: Public
Local Schools
School District: Lk Pend Oreille - 84
Listed By / Shown By
Listed By
Agency Name: CENTURY 21 RiverStone
Shown By
Agent Name: Peter Enkema
Agent Phone: (509) 879-8852
Agency Title: Coldwell Banker Tomlinson

Estimate Your Payment
Estimated Payment
$ 1,194.41 per month $945.87 Principal & Interest $124.58 Property Tax $123.96 Homeowner's InsuranceChange Payment Information

Peter Enkema
Cell: (509) 879-8852
Email Me

©2020 Coldwell Banker Real Estate LLC. All Rights Reserved.
Coldwell Banker Real Estate LLC fully supports the principles of the Fair Housing Act and the Equal Opportunity Act. Each Office Is Independently Owned And Operated.
Coldwell Banker and the Coldwell Banker Logo are registered service marks owned by Coldwell Banker Real Estate LLC. ©2020 of the Spokane Association of REALTORS® MLS. All rights reserved.
Coldwell Banker Real Estate LLC fully supports the principles of the Fair Housing Act and the Equal Opportunity Act. Each Office Is Independently Owned And Operated.
Coldwell Banker and the Coldwell Banker Logo are registered service marks owned by Coldwell Banker Real Estate LLC. ©2020 of the Spokane Association of REALTORS® MLS. All rights reserved.
Privacy Policy / DMCA Notice / ADA Accessibility


This site is hosted, designed and copyright
© 1994 - 2026 by
Delta Media Group, Inc. -- Patent Pending --
329 S Florence Ave | MLS# 26-7118
This single family home located at 329 S Florence Ave , Sandpoint, ID 83864 is currently listed for sale with an asking price of $424,999. This property was built in 1915 and has 4 bedrooms with 1364 sq. ft. S Florence Ave is located within the Lk Pend Oreille - 84 school district. Search Sandpoint real estate on penkema.cbspokane.com today.