

BEDS4
BATHS2
SQUARE FEET3,044
MLS#26-7115
STATUS
PROPERTY TYPEResidential - Single Family
SCHOOLSt Maries JT - 41
Property Description
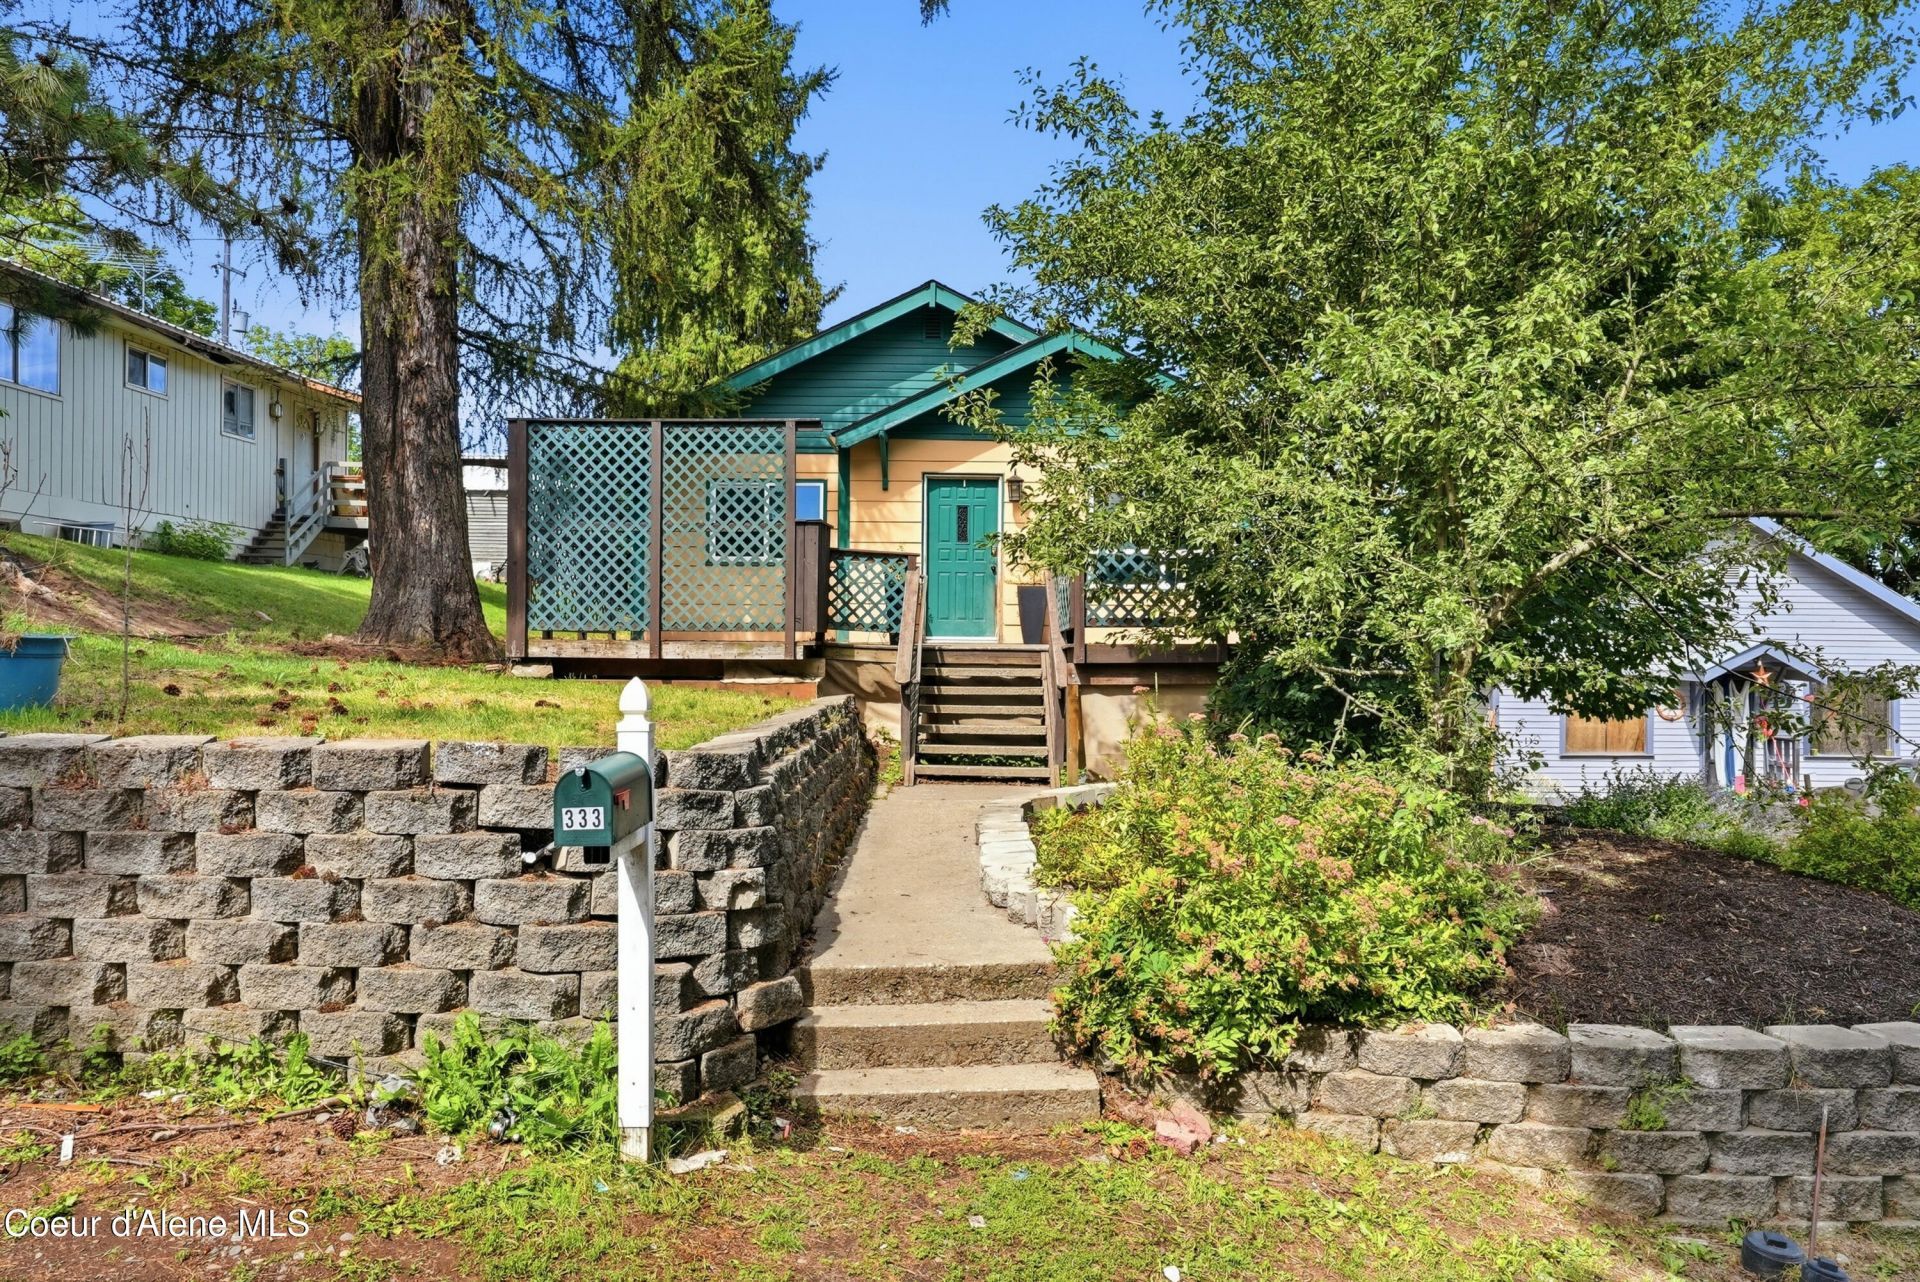
Welcome home to this spacious 4-bedroom, 2-bath residence offering over 3,000 square feet of comfortable living space. Designed with both functionality and charm, this home features a thoughtful layout with plenty of room for everyday living and entertaining.Inside, you'll find a welcoming mudroom with additional storage, central air conditioning for year-round comfort, and a partially finished basement offering endless possibilities for a family room, home gym, hobby space, or extra storage.Step outside to enjoy the beautifully landscaped yard, complete with mature fruit trees, a sprinkler system in the front yard, and a spacious open deck that's perfect for relaxing or hosting gatherings. The property also includes a detached two-car carport, dedicated RV parking, and ample outdoor space to accommodate your lifestyle. With its generous square footage, practical amenities, and inviting outdoor features, this property offers the perfect blend of comfort, convenience, and versatility. Don't miss the opportunity to make this exceptional home your own!
Property Features
Property Type: Residential - Single Family
Basement: Yes
Basement: Part Finished
Cooling: Central Air
Garage: 2
Heating: Oil, Forced Air
Lot Size: 0.11 Acres
Roof Type: Composition
Taxes: $956
Year Built: 1914
Feature Descriptions
Appliance(S): Electric Range, Refrigerator, Dishwasher, Cooktop
Exterior: T1-11
Exterior: Fruit Trees, Open Deck, Rain Gutters
Flooring: Laminate, Carpet
Foundation: Concrete Perimeter
Foundation: Concrete Perimeter
Interior: High Speed Internet, Satellite, Washer Hookup
Lot: Sprinklers In Front, Sloped, Landscaped, Level
Road: Gravel
Sewer: Public Sewer
Utilities: Cable TV
Water: Public
Local Schools
School District: St Maries JT - 41
Listed By / Shown By
Listed By
Agency Name: Coldwell Banker Schneidmiller Realty
Agency Phone: 800-829-2555
Shown By
Agent Name: Peter Enkema
Agent Phone: (509) 879-8852
Agency Title: Coldwell Banker Tomlinson

Estimate Your Payment
Estimated Payment
$ 885.18 per month $712.18 Principal & Interest $79.67 Property Tax $93.33 Homeowner's InsuranceChange Payment Information

Peter Enkema
Cell: (509) 879-8852
Email Me

©2020 Coldwell Banker Real Estate LLC. All Rights Reserved.
Coldwell Banker Real Estate LLC fully supports the principles of the Fair Housing Act and the Equal Opportunity Act. Each Office Is Independently Owned And Operated.
Coldwell Banker and the Coldwell Banker Logo are registered service marks owned by Coldwell Banker Real Estate LLC. ©2020 of the Spokane Association of REALTORS® MLS. All rights reserved.
Coldwell Banker Real Estate LLC fully supports the principles of the Fair Housing Act and the Equal Opportunity Act. Each Office Is Independently Owned And Operated.
Coldwell Banker and the Coldwell Banker Logo are registered service marks owned by Coldwell Banker Real Estate LLC. ©2020 of the Spokane Association of REALTORS® MLS. All rights reserved.
Privacy Policy / DMCA Notice / ADA Accessibility


This site is hosted, designed and copyright
© 1994 - 2026 by
Delta Media Group, Inc. -- Patent Pending --
333 S 6th St | MLS# 26-7115
This single family home located at 333 S 6th St , Saint Maries, ID 83861 is currently listed for sale with an asking price of $320,000. This property was built in 1914 and has 4 bedrooms with 3044 sq. ft. S 6th St is located within the St Maries JT - 41 school district. Search Saint Maries real estate on penkema.cbspokane.com today.