

BEDS4
BATHS3
SQUARE FEET3,404
MLS#26-6471
STATUS
PROPERTY TYPEResidential - Single Family
SUBDIVISIONFairway Forest
SCHOOLCDA - 271
Property Description
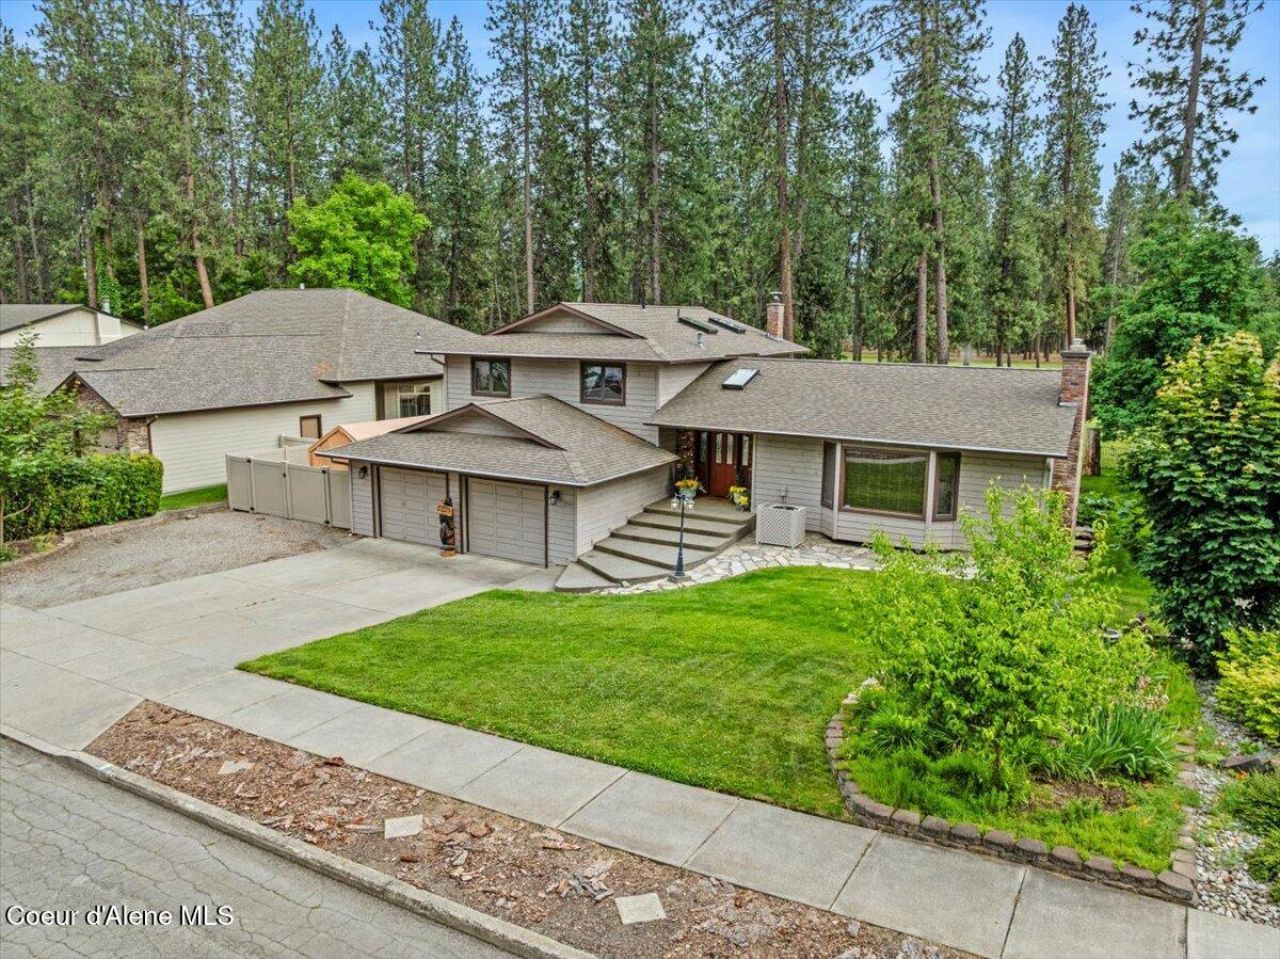
This beautifully maintained 3,404-sq-ft home sits on a prime 0.27-acre lot directly overlooking the 13th green of the desirable Coeur d'Alene Public Golf Course. The expansive layout features 3 beds & 3 baths, incl a remodeled primary bedroom & bath complete w/ gorgeous new LVP flooring & updated countertops. Enjoy 3 cozy fireplaces, central vacuum system, central AC, & a great kitchen equipped w/ a brand-new microwave. Outdoor living is a dream w/ massive new deck, storage shed, & established garden beds boasting blackberries & rhubarb. A heated new greenhouse ensures yr-round growing. A major highlight is the abundance of parking, offering a large carport & plenty of space for an RV, trailer, boat, etc + extra storage room in the basement. Located in the coveted Fairway Forest neighborhood, this home offers unmatched convenience w/ nearby walking paths & quick access to the Kroc Center. This is a rare golf course opportunity blending luxury, leisure, functionality, & location.
Property Features
Property Type: Residential - Single Family
Basement: Yes
Basement: Part Finished
Cooling: Central Air
Garage: 2
Heating: Natural Gas, Fireplace(s), Electric, Furnace
Lot Size: 0.27 Acres
Roof Type: Composition
Taxes: $2,844
Year Built: 1986
Feature Descriptions
Appliance(S): Gas Water Heater, Refrigerator, Microwave, Disposal, Dishwasher, Cooktop
Days on Site: 17
Exterior: Garden, Lighting, Open Deck, Rain Gutters, Lawn
Exterior: Lap Siding, Wood
Flooring: Wood, Tile, Vinyl, Carpet, LVP
Foundation: Concrete Perimeter
Foundation: Concrete Perimeter
Interior: Cable Internet Available, Fireplace, Washer Hookup
Lot: Sprinklers In Front, Open Lot
Road: Paved
Sewer: Public Sewer
Water: Public
Local Schools
School District: CDA - 271
Listed By / Shown By
Listed By
Agency Name: Redfin
Shown By
Agent Name: Peter Enkema
Agent Phone: (509) 879-8852
Agency Title: Coldwell Banker Tomlinson

Estimate Your Payment
Estimated Payment
$ 2,439.58 per month $1,947.37 Principal & Interest $237.00 Property Tax $255.21 Homeowner's InsuranceChange Payment Information

Peter Enkema
Cell: (509) 879-8852
Email Me

©2020 Coldwell Banker Real Estate LLC. All Rights Reserved.
Coldwell Banker Real Estate LLC fully supports the principles of the Fair Housing Act and the Equal Opportunity Act. Each Office Is Independently Owned And Operated.
Coldwell Banker and the Coldwell Banker Logo are registered service marks owned by Coldwell Banker Real Estate LLC. ©2020 of the Spokane Association of REALTORS® MLS. All rights reserved.
Coldwell Banker Real Estate LLC fully supports the principles of the Fair Housing Act and the Equal Opportunity Act. Each Office Is Independently Owned And Operated.
Coldwell Banker and the Coldwell Banker Logo are registered service marks owned by Coldwell Banker Real Estate LLC. ©2020 of the Spokane Association of REALTORS® MLS. All rights reserved.
Privacy Policy / DMCA Notice / ADA Accessibility


This site is hosted, designed and copyright
© 1994 - 2026 by
Delta Media Group, Inc. -- Patent Pending --
3741 W Fairway Dr | MLS# 26-6471
This single family home located at 3741 W Fairway Dr, Coeur d Alene, ID 83815 is currently listed for sale with an asking price of $875,000. This property was built in 1986 and has 4 bedrooms with 3404 sq. ft. W Fairway Dr is located in the Fairway Forest subdivision within the CDA - 271 school district. Search Fairway Forest real estate on penkema.cbspokane.com today.