

BEDS3
BATHS2
SQUARE FEET1,934
MLS#26-6861
STATUS
PROPERTY TYPEResidential - Single Family
SUBDIVISIONCdA Kings
SCHOOLCDA - 271
Property Description
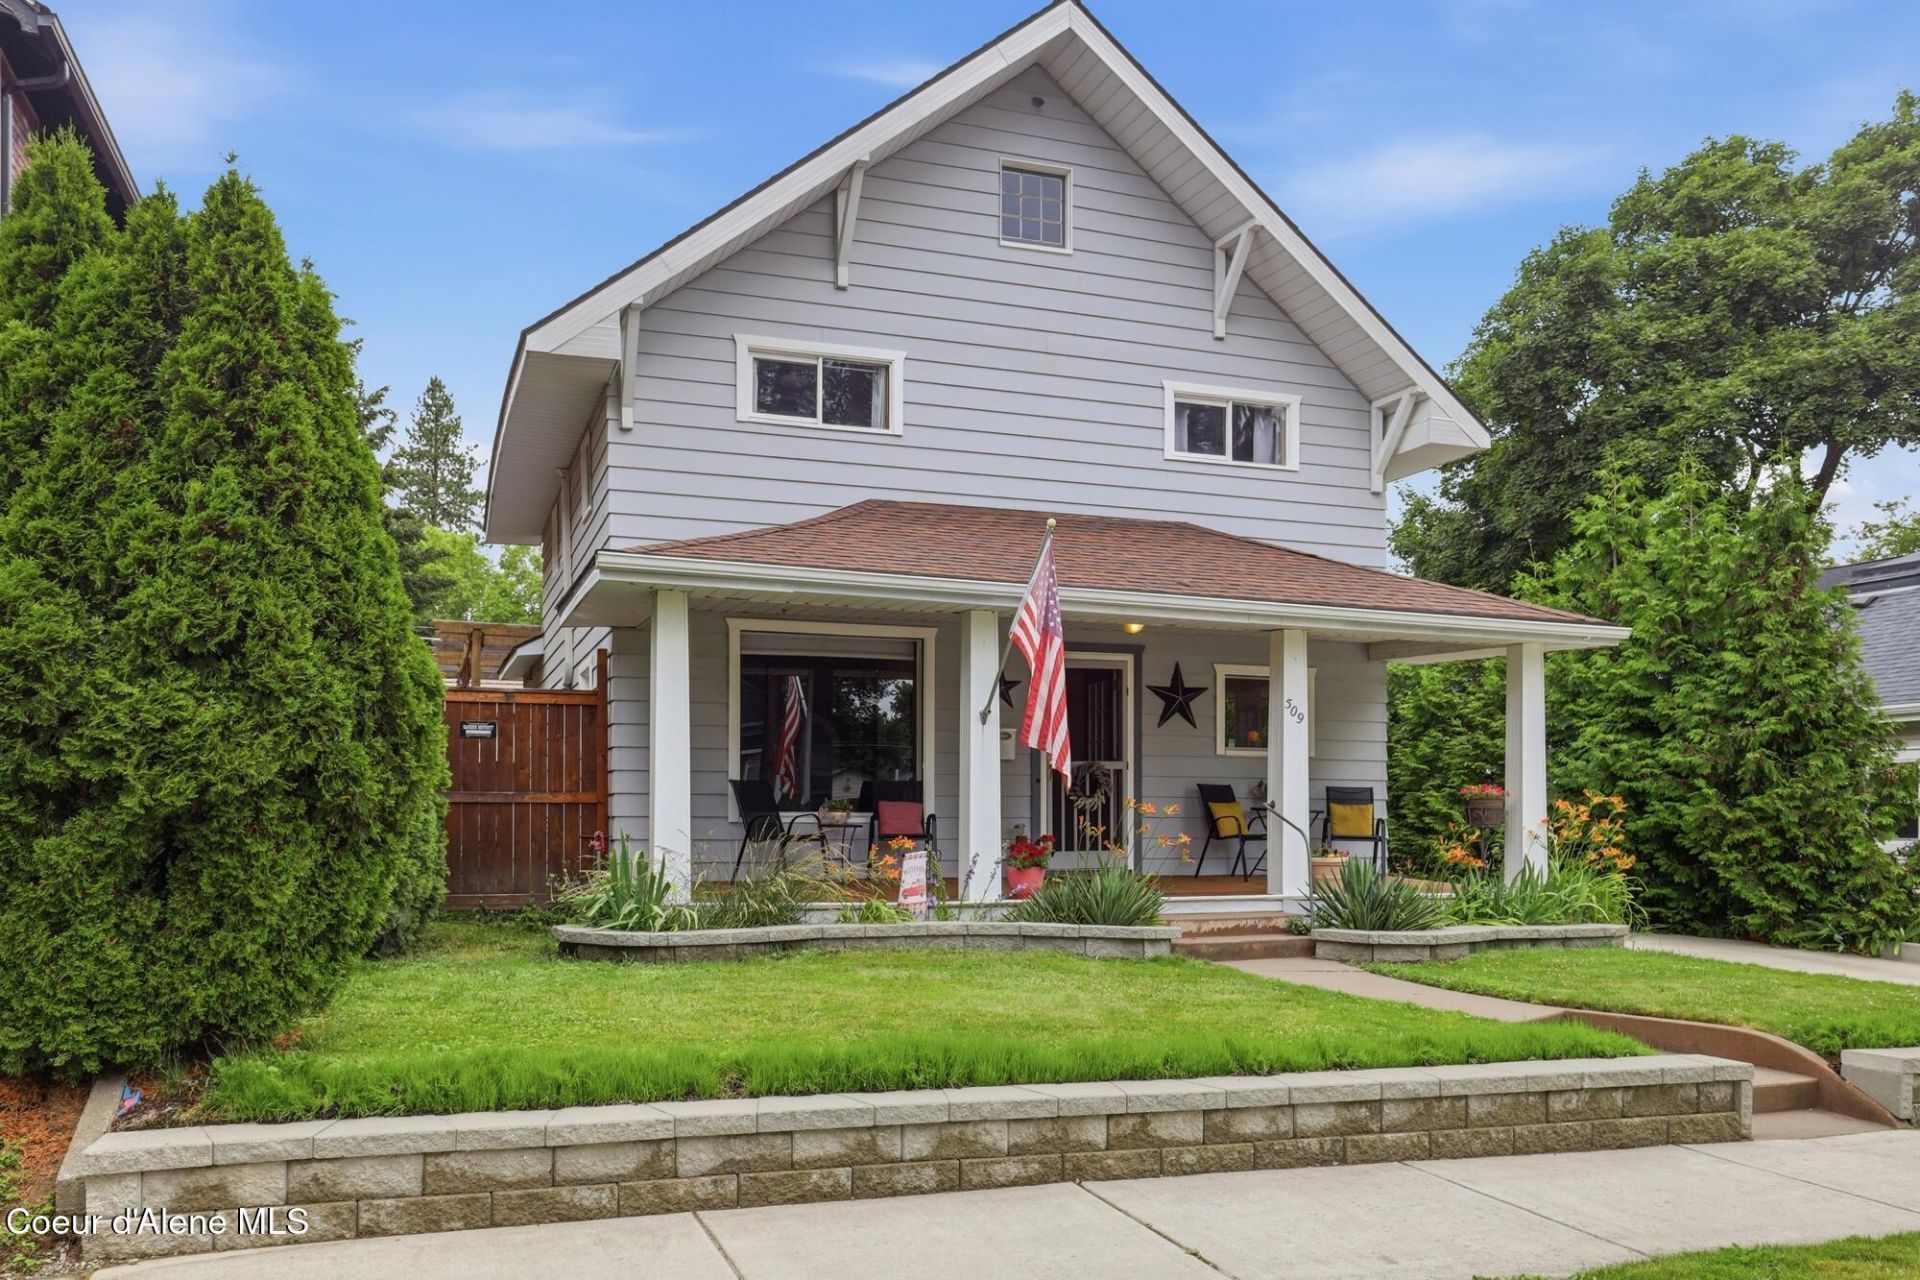
Step back in time as you enter this 1905 Craftsman home located in the heart of the Historic Garden District in downtown Coeur d'Alene! This home boasts 3 bedrooms, 2 baths, oversized kitchen, formal dining room and den! On a hot summer day relax with a refreshment on the covered front deck or enjoy a lazy afternoon in the landscaped backyard with an oversized patio, original horse and buggy carriage house, 2 decks, 8 person hot tub and large lawn to sprawl out on!! Walk to downtown shopping and restaurants and as a bonus, the Farmers Market is just blocks away every Wednesday during the summer months! Need an area for your RV or boat? There is plenty of parking space on the driveway with a 240V outlet for your charging needs. Come see for yourself, this house has something for every season of the year!! Owner is a licensed Real Estate Agent in the state of Idaho.
Property Features
Property Type: Residential - Single Family
Basement: Yes
Basement: Part Finished
Garage: 1
Heating: Natural Gas, Wood Stove, Electric, Furnace, Mini-Split
Lot Size: 0.13 Acres
Roof Type: Composition
Taxes: $2,549
Year Built: 1905
Feature Descriptions
Appliance(S): Gas Range, Washer, Refrigerator, Microwave, Disposal, Dishwasher
Days on Site: 7
Exterior: Aluminum
Exterior: Open Deck, Pergola, Rain Gutters, Spa/Hot Tub, See Remarks, Lawn
Flooring: Wood, Tile, Vinyl, Carpet
Foundation: Concrete Perimeter
Foundation: Concrete Perimeter
Hot Tub: Yes
Interior: Cable Internet Available, Fireplace, Mini-Split A/C
Lot: Sprinklers In Rear, Sprinklers In Front, Open Lot, Landscaped, Level, Southern Exposure, Alley Access
Patio/Porch: Covered Porch, Patio
Road: Paved
Sewer: Public Sewer
Water: Public
Local Schools
School District: CDA - 271
Listed By / Shown By
Listed By
Agency Name: John L. Scott
Agency Phone: 208-930-0184
Shown By
Agent Name: Peter Enkema
Agent Phone: (509) 879-8852
Agency Title: Coldwell Banker Tomlinson

Estimate Your Payment
Estimated Payment
$ 2,465.21 per month $1,991.77 Principal & Interest $212.42 Property Tax $261.03 Homeowner's InsuranceChange Payment Information

Peter Enkema
Cell: (509) 879-8852
Email Me

©2020 Coldwell Banker Real Estate LLC. All Rights Reserved.
Coldwell Banker Real Estate LLC fully supports the principles of the Fair Housing Act and the Equal Opportunity Act. Each Office Is Independently Owned And Operated.
Coldwell Banker and the Coldwell Banker Logo are registered service marks owned by Coldwell Banker Real Estate LLC. ©2020 of the Spokane Association of REALTORS® MLS. All rights reserved.
Coldwell Banker Real Estate LLC fully supports the principles of the Fair Housing Act and the Equal Opportunity Act. Each Office Is Independently Owned And Operated.
Coldwell Banker and the Coldwell Banker Logo are registered service marks owned by Coldwell Banker Real Estate LLC. ©2020 of the Spokane Association of REALTORS® MLS. All rights reserved.
Privacy Policy / DMCA Notice / ADA Accessibility


This site is hosted, designed and copyright
© 1994 - 2026 by
Delta Media Group, Inc. -- Patent Pending --
509 E Garden Ave | MLS# 26-6861
This single family home located at 509 E Garden Ave, Coeur d Alene, ID 83814 is currently listed for sale with an asking price of $894,950. This property was built in 1905 and has 3 bedrooms with 1934 sq. ft. E Garden Ave is located in the CdA Kings subdivision within the CDA - 271 school district. Search CdA Kings real estate on penkema.cbspokane.com today.