

BEDS4
BATHS4
SQUARE FEET3,397
MLS#26-7130
STATUS
PROPERTY TYPEResidential - Single Family
SCHOOLLk Pend Oreille - 84
Property Description
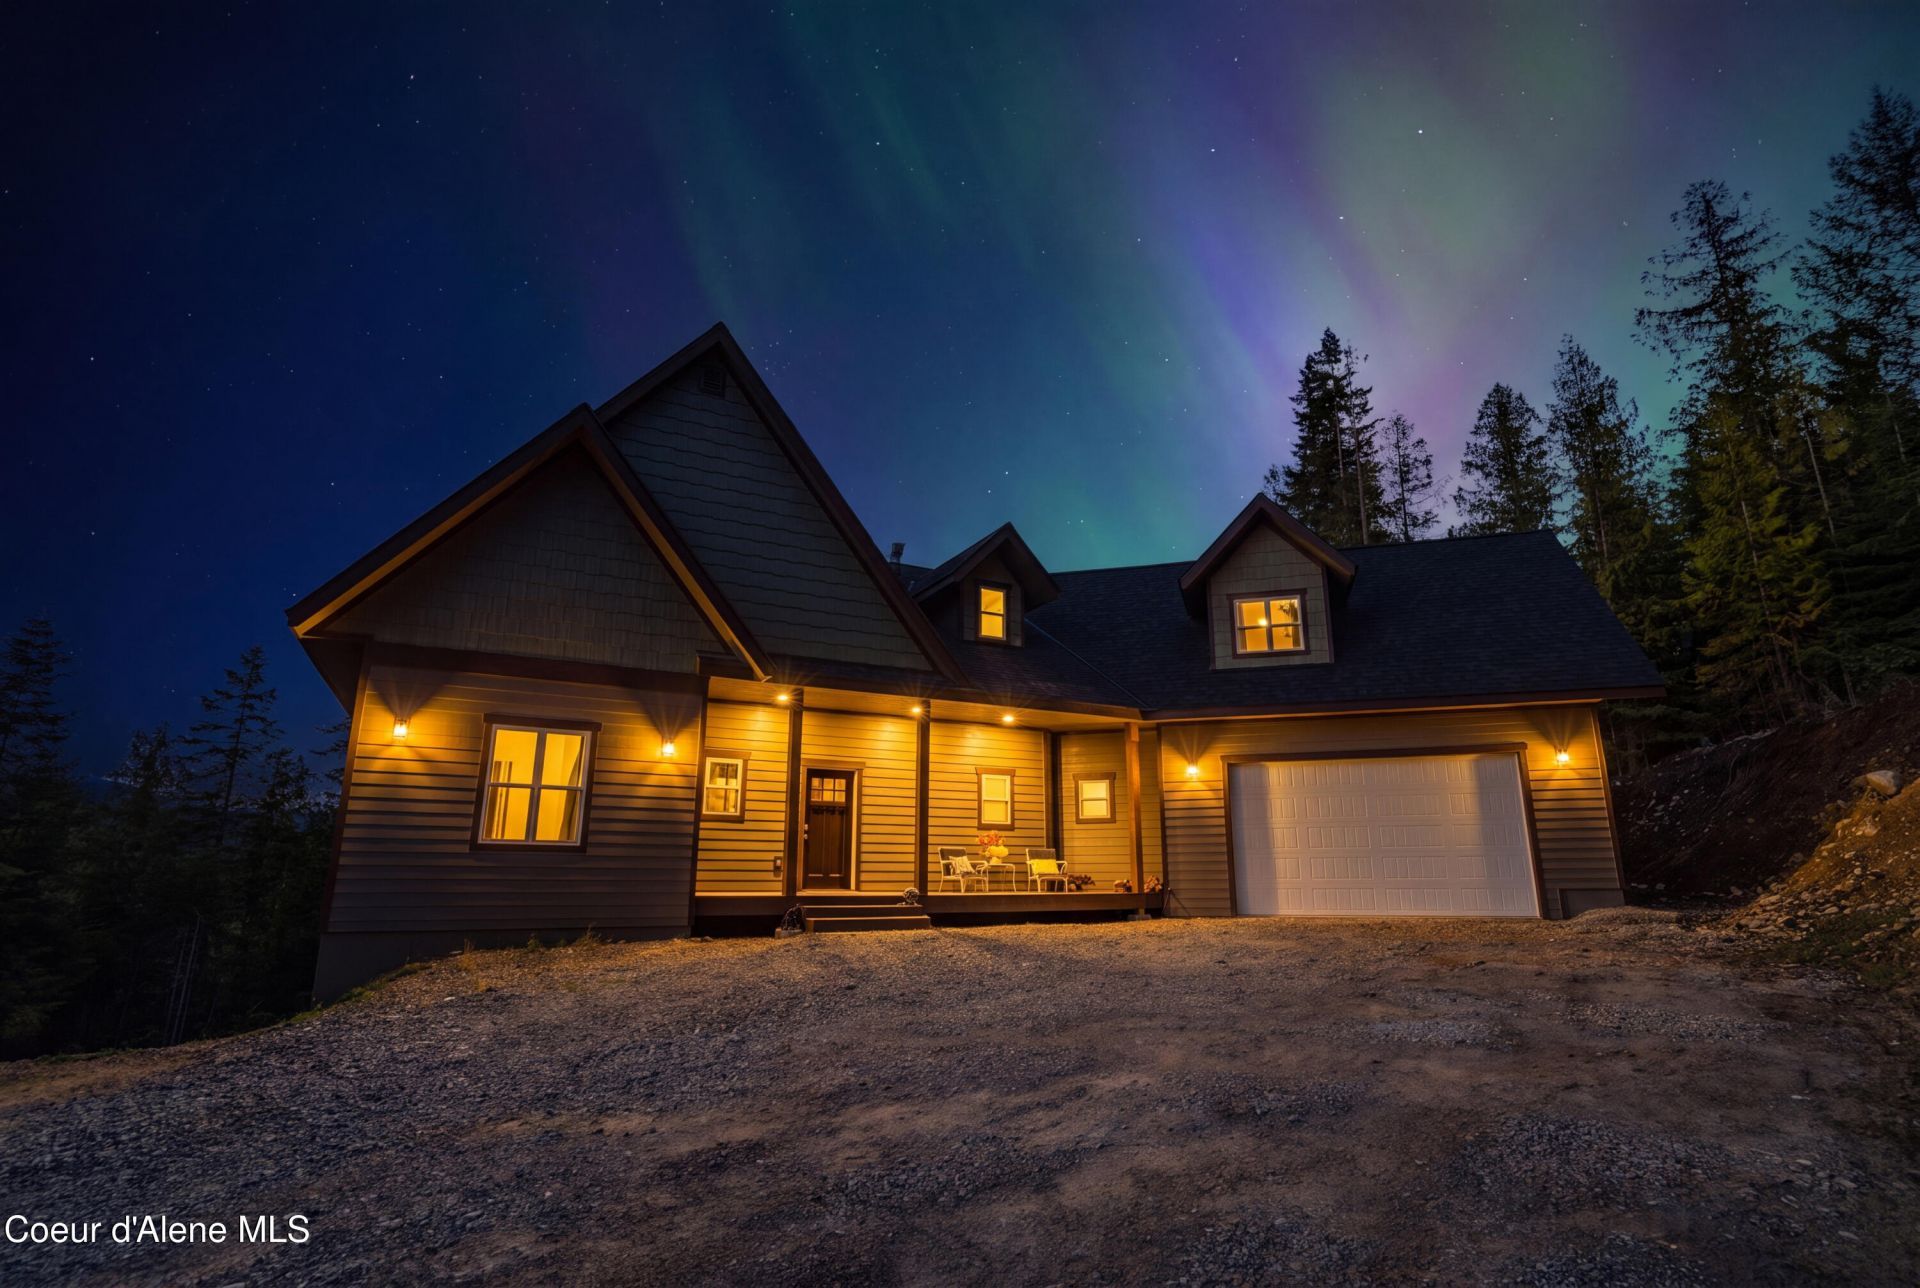
Experience modern mountain living on 6.6 private acres just 12 miles from downtown Sandpoint. Built in 2023, this custom 3,730 sq. ft. home blends luxury, comfort, and North Idaho beauty while bordering private forest land on a paved, county-maintained road. Soaring cathedral ceilings, expansive windows, and an open-concept design capture breathtaking mountain views. The chef's kitchen features quartz countertops, premium black stainless ZLINE appliances, and an oversized island. The main-level primary suite offers deck access, a spa-inspired bath, and a custom walk-in closet, while two additional guest suites provide space for family and guests. Upstairs includes a loft, bonus room, and second primary suite with a private viewing deck. Recent upgrades include refreshed bathroom finishes, updated countertops, new tongue-and-groove detailing on the covered deck, driveway improvements, and an unfinished lower level ready for your vision. Minutes from Schweitzer, the lake, and Sandpoint.
Property Features
Property Type: Residential - Single Family
Basement: Part Finished
Basement: Yes
Garage: 2
Heating: Fireplace(s), Cadet, Wood Stove, Electric, Wood
Lot Size: 6.60 Acres
Roof Type: Composition
Taxes: $5,129
Year Built: 2022
Feature Descriptions
Appliance(S): Electric Range, Wall Oven, Microwave, Disposal, Dishwasher, Cooktop
Association Fee Includes: Snow Removal
Exterior: Lap Siding
Flooring: LVP
Foundation: Concrete Perimeter
Foundation: Concrete Perimeter
Interior: Fireplace, High Speed Internet
Lot: Sloped, Cul-De-Sac
Patio/Porch: Covered Porch, Covered Deck
Road: Paved, Gravel
Sewer: Septic Tank
Water: Well
Local Schools
School District: Lk Pend Oreille - 84
Listed By / Shown By
Listed By
Agency Name: Kelly Right Real Estate
Shown By
Agent Name: Peter Enkema
Agent Phone: (509) 879-8852
Agency Title: Coldwell Banker Tomlinson

Estimate Your Payment
Estimated Payment
$ 3,322.23 per month $2,559.40 Principal & Interest $427.42 Property Tax $335.42 Homeowner's InsuranceChange Payment Information

Peter Enkema
Cell: (509) 879-8852
Email Me

©2020 Coldwell Banker Real Estate LLC. All Rights Reserved.
Coldwell Banker Real Estate LLC fully supports the principles of the Fair Housing Act and the Equal Opportunity Act. Each Office Is Independently Owned And Operated.
Coldwell Banker and the Coldwell Banker Logo are registered service marks owned by Coldwell Banker Real Estate LLC. ©2020 of the Spokane Association of REALTORS® MLS. All rights reserved.
Coldwell Banker Real Estate LLC fully supports the principles of the Fair Housing Act and the Equal Opportunity Act. Each Office Is Independently Owned And Operated.
Coldwell Banker and the Coldwell Banker Logo are registered service marks owned by Coldwell Banker Real Estate LLC. ©2020 of the Spokane Association of REALTORS® MLS. All rights reserved.
Privacy Policy / DMCA Notice / ADA Accessibility


This site is hosted, designed and copyright
© 1994 - 2026 by
Delta Media Group, Inc. -- Patent Pending --
597 Kula Dr | MLS# 26-7130
This single family home located at 597 Kula Dr , Sagle, ID 83860 is currently listed for sale with an asking price of $1,150,000. This property was built in 2022 and has 4 bedrooms with 3397 sq. ft. Kula Dr is located within the Lk Pend Oreille - 84 school district. Search Sagle real estate on penkema.cbspokane.com today.