

BEDS1
BATHS1
SQUARE FEET703
MLS#202620663
STATUSActive
PROPERTY TYPEResidential - Condominium
SUBDIVISIONMayfair Co-op
SCHOOLSpokane Dist 81
Property Description
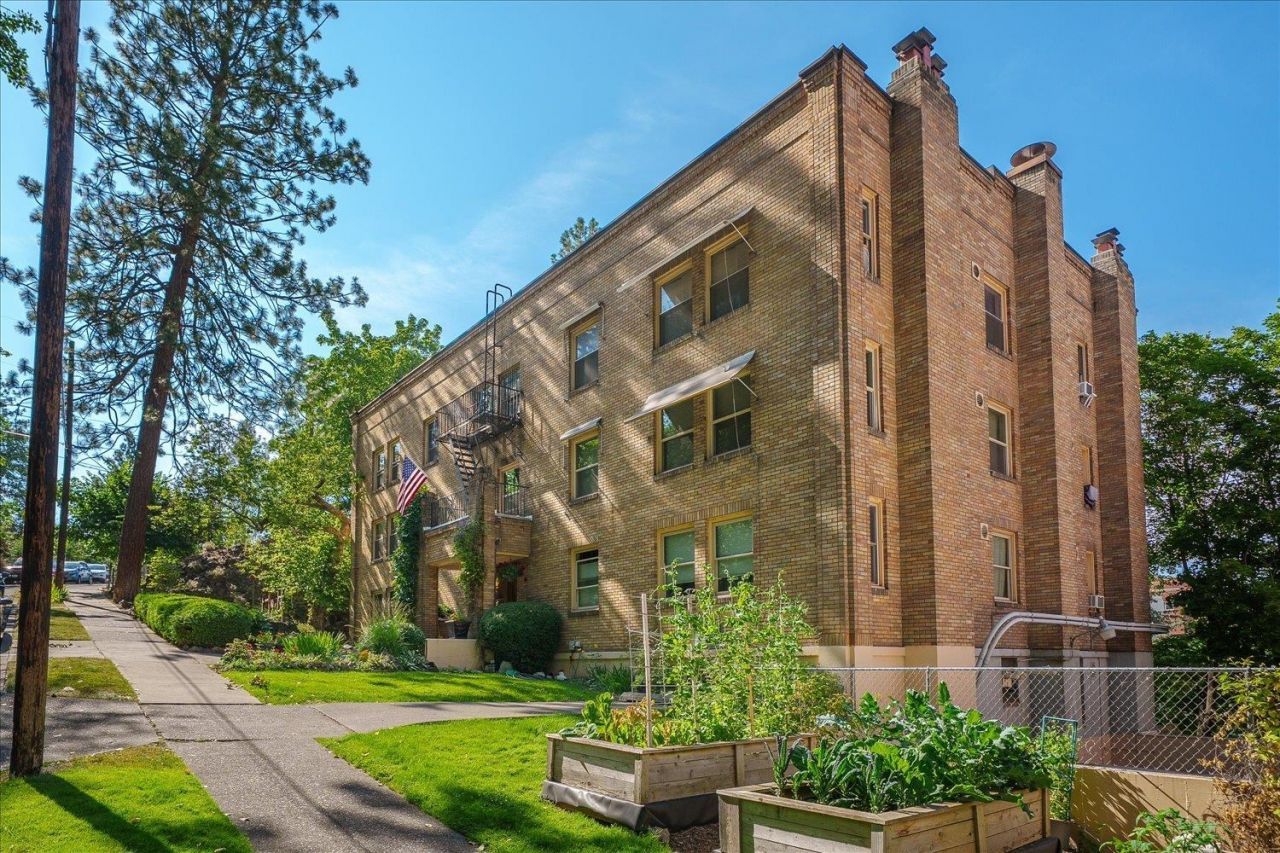
Gorgeous top floor SW corner unit of the Art Deco May-Fair Co-Op! This unit has been lovingly restored w/beautiful hardwood floors, fresh paint throughout, new lighting, double hung vinyl windows, custom up/down honeycomb shades, new kitchen wiring & electric panel. Sleek custom kitchen design features continuous grain wood cabinet front lowers, painted shaker front sections & open shelving, built-in under-cabinet double drawer GE Monogram fridge & Fisher Paykel freezer, stainless induction range, stunning soapstone & butcher block counters. Southern exposure & lots of light in the living room & bedroom. Original tiled wood fireplace. Remodeled bathroom w/new claw foot tub & bidet toilet. Each level has its own foyer area & beautiful wood work. No elevator. Assigned storage, shared laundry room. Inviting outdoor spaces w/slate stairs & garden beds, BBQ and firepit area. Garages $60/mo (waiting list). Owner occupied ONLY & cash sale or possible owner financing. Some furnishings negotiable.
Property Features
Property Type: Residential - Condominium
Basement: Yes
Basement: Full, Partially Finished, Daylight, Laundry, Walk-Out Access
Fenced: Yes
Garage: 1 car attached
Lot Size: 0.38 Acres
Roof Type: Flat
Stories: 3.0
Year Built: 1937
Feature Descriptions
Community Features: Pet Amenities, Storage, Recreation Area, Laundry Room, See Remarks, Co-op
Dining: Informal
Electrical: Breakers
Exterior: Brick
Fireplace: Woodburning Fireplce
Heating/Cooling: Natural Gas, Hot Water
HOA Y/N: 1
Interior: Hot Water, High Speed Internet, Pantry, Natural Woodwork
Lot: Views, Fenced Yard, Sprinkler - Partial, Treed, Common Grounds
Parcel#: 35192.5223
Parking: Attached, Garage Door Opener, Assigned
Special View Info: Territorial
SQ. FT. Total: 703
Local Schools
High School: Lewis & Clark
Middle School: Sacajawea
Elementary School: Roosevelt
School District: Spokane Dist 81
Listed By / Shown By
Listed By
Agency Name: Coldwell Banker Tomlinson

Shown By
Agent Name: Peter Enkema
Agent Phone: (509) 879-8852
Estimate Your Payment
Estimated Payment
$ 503.45 per month $445.11 Principal & Interest $0.00 Property Tax (data not provided by mls) $58.33 Homeowner's InsuranceChange Payment Information

Peter Enkema
Cell: (509) 879-8852
Email Me


Member Participants (and their affiliated licensees, if applicable) shall indicate on their websites that IDX information is provided exclusively for consumers’ personal non-commercial use, that it may not be used for any purpose other than to identify prospective properties consumers may be interested in purchasing, that the data is deemed reliable but is not guaranteed by MLS GRID, and that the use of the MLS GRID Data may be subject to an end user license agreement prescribed by the Member Participant’s applicable MLS if any and as amended from time to time. MLS GRID may, at its discretion, require use of other disclaimers as necessary to protect Member Participant, and/or their MLS from liability.
Based on information submitted to the MLS GRID. All data is obtained from various sources and may not have been verified by broker or MLS GRID. Supplied Open House Information is subject to change without notice. All information should be independently reviewed and verified for accuracy. Properties may or may not be listed by the office/agent presenting the information.
©2020 Coldwell Banker Real Estate LLC. All Rights Reserved.
Coldwell Banker Real Estate LLC fully supports the principles of the Fair Housing Act and the Equal Opportunity Act. Each Office Is Independently Owned And Operated.
Coldwell Banker and the Coldwell Banker Logo are registered service marks owned by Coldwell Banker Real Estate LLC. ©2020 of the Spokane Association of REALTORS® MLS. All rights reserved.
Coldwell Banker Real Estate LLC fully supports the principles of the Fair Housing Act and the Equal Opportunity Act. Each Office Is Independently Owned And Operated.
Coldwell Banker and the Coldwell Banker Logo are registered service marks owned by Coldwell Banker Real Estate LLC. ©2020 of the Spokane Association of REALTORS® MLS. All rights reserved.
Privacy Policy / DMCA Notice / ADA Accessibility


This site is hosted, designed and copyright
© 1994 - 2026 by
Delta Media Group, Inc. -- Patent Pending --
726 W 6th Ave | MLS# 202620663
This condo located at 726 W 6th Ave, Spokane, WA 99204 is currently listed for sale by Coldwell Banker Tomlinson, with an asking price of $200,000. This property was built in 1937 and has 1 bedrooms with 703 sq. ft. W 6th Ave is located in the Mayfair Co-op subdivision within the Spokane Dist 81 school district. Search Mayfair Co-op real estate on penkema.cbspokane.com today.